
Just Listed



Address
449 N Raynolds Avenue, Canon City, CO
Price
$ 349,900
Property Attributes
- MLS#6284623
- TypeSingle Family
- Listing Status Active
- CountyFREMONT
- CityCanon City
- NeighborhoodCanon City
- Zip81212
- StyleSingle Family
- Year Built2002
- Taxes$ 2095
- Price$ 349,900
- Bedrooms3
- Full Bathrooms2
- Half Bathrooms0
- Sqr Footage1568
- Lot Size0.51 Acres
Data Source:
elevateMLS
Property Description
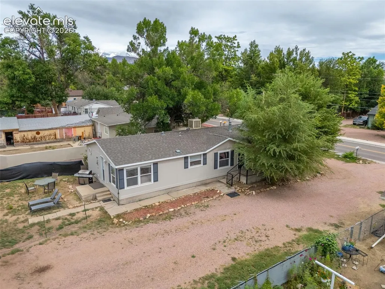
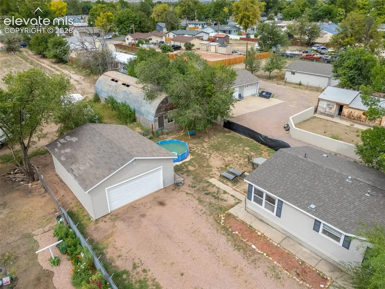
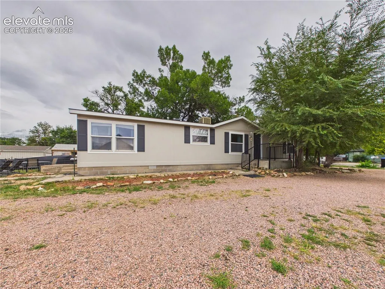
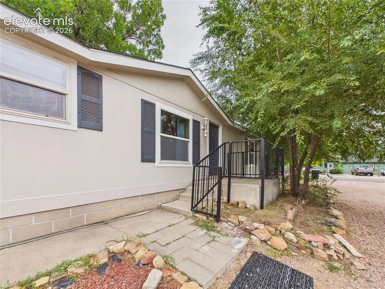
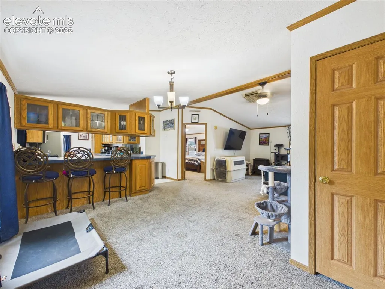
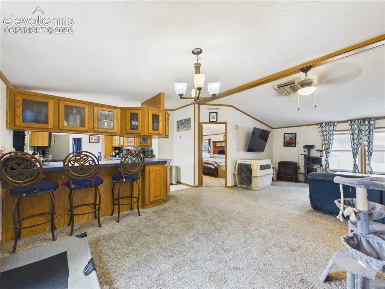
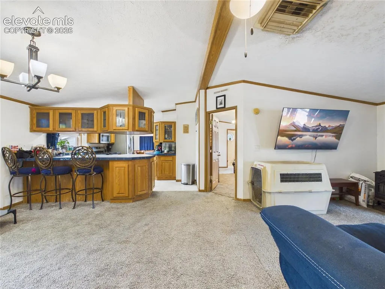
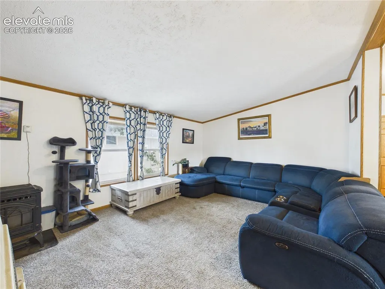
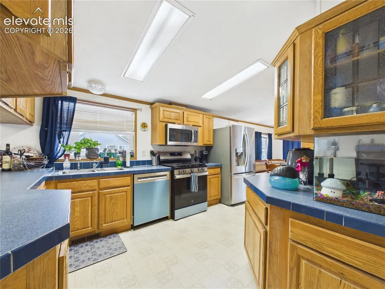
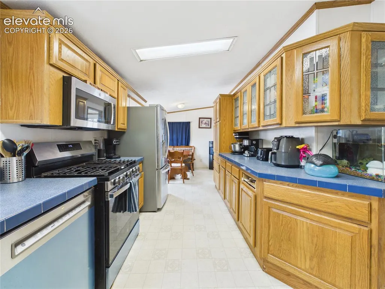
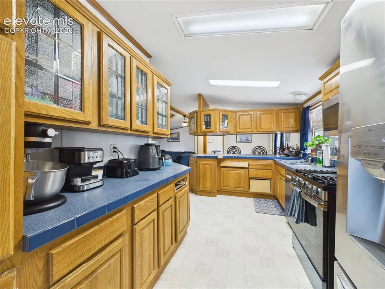
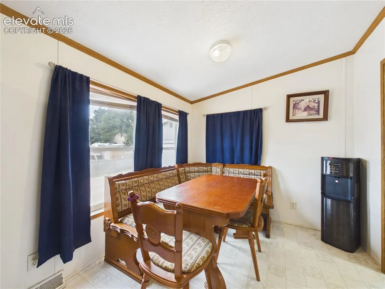
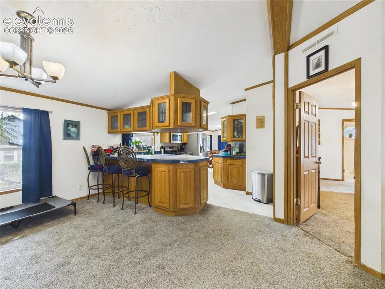
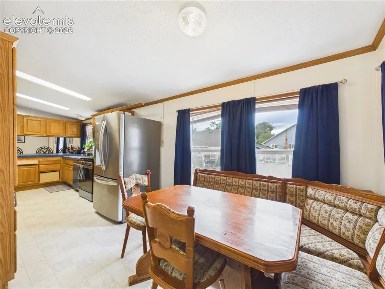
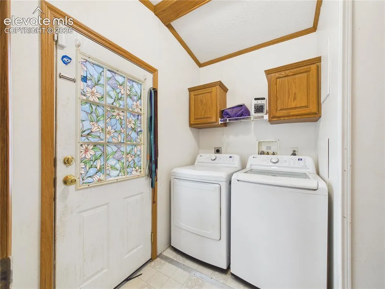
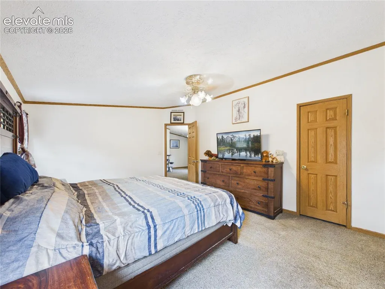
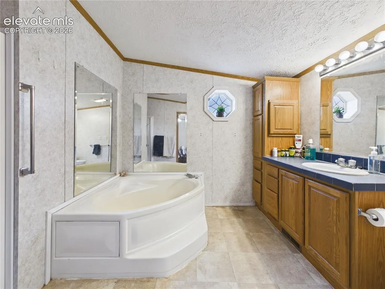
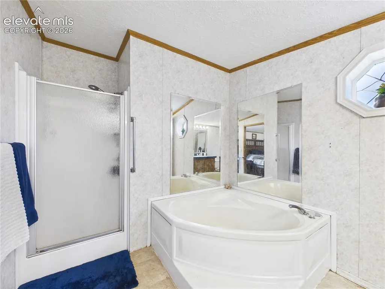
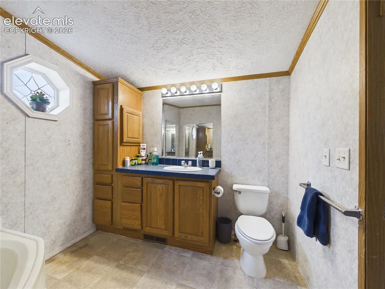
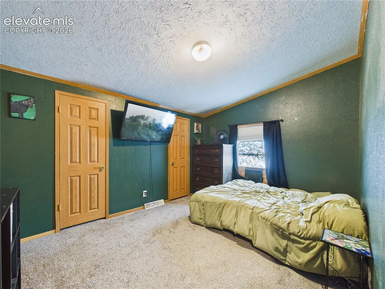
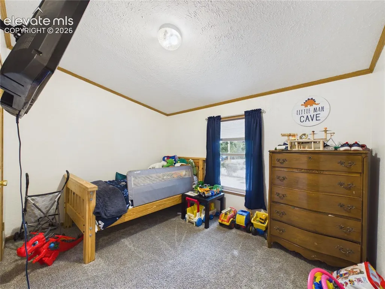
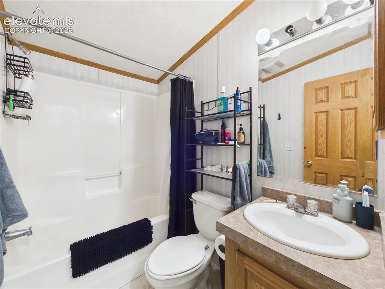
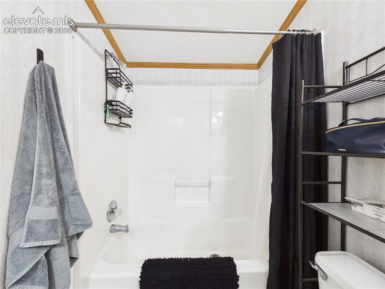
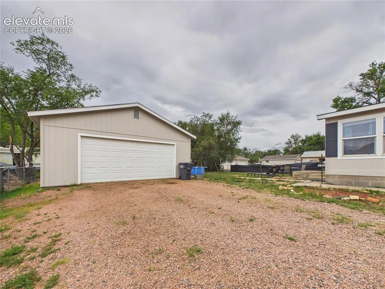
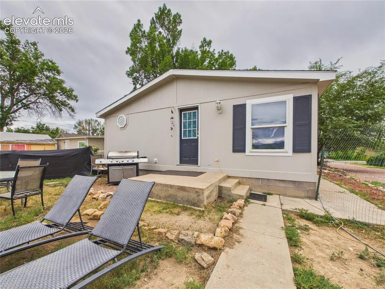
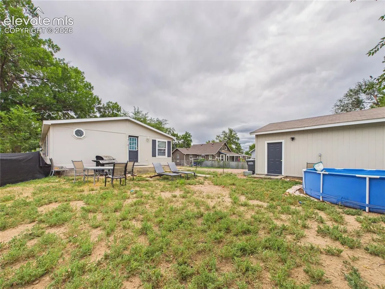
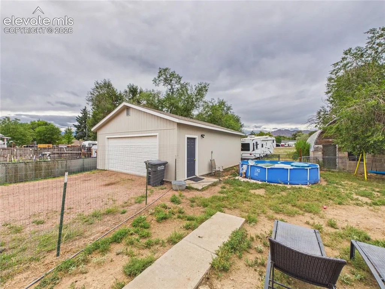
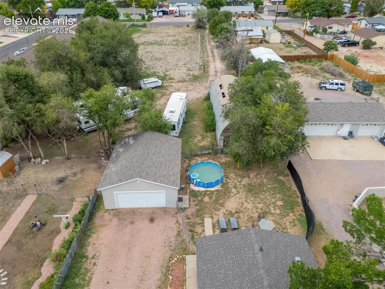
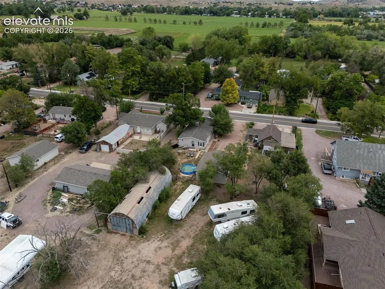
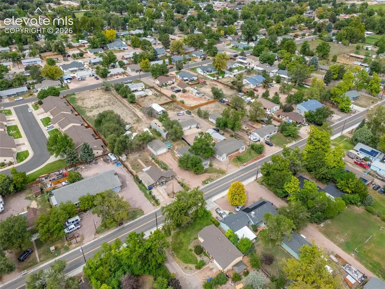
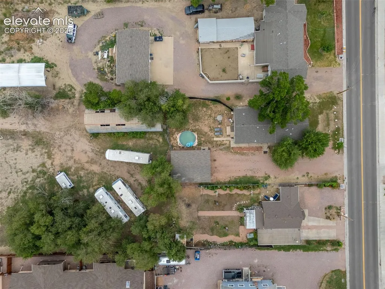
Tucked away off a paved road, this 3-bedroom, 2-bathroom manufactured home offers a private setting surrounded by mature trees and accessed by a long gravel driveway. Situated on 0.5 acres, the property provides plenty of space and versatility. Inside, the open-concept living and kitchen area features a pellet stove, distinctive hanging cabinetry, blue countertops, stainless steel appliances, and a gas range. A breakfast bar and adjacent dining nook provide additional space for everyday meals and entertaining. The split-bedroom layout offers added privacy, while the primary suite features a walk-in closet, walk-in shower, and oversized soaking tub. A convenient laundry and mudroom leads to the fully fenced backyard. Outside, the property features a 2-car detached garage on a solid foundation, an impressive 30x70 workshop, and ample room for RV parking, storage, and a variety of outdoor uses.
| Price History | |
|---|---|
| 9/18/2026 | Listed $349,900 |
General Features
| Living Area | 1568.0 |
|---|---|
| Sewer | Sewer |
| Heating | Forced Air,Natural Gas |
| Cooling | Ceiling Fan(s),Evaporative Cooling |
| Utilities | Electricity Connected,Natural Gas Connected |
| Roof | Composite Shingle |
| Appliances | Dishwasher,Microwave Oven,Range,Refrigerator |
| HOA Fee | 0.0 |
| Year Built | 2002 |
| Miscellaneous | RV Parking,Workshop |
| Property Subtype | Single Family |
| Tax Year | 2025 |
| Parcel Number | 3821274010003 |
| ConstructionStatus | Existing Home |
| Assoc Fee Paid Per | Not Applicable |
| County | Fremont |
| Property Type | Residential |
| HOA | No |
| Full Baths | 2 |
| Status | Active |
| City | Canon City |
| High School District | Canon City RE-1 |
| Lot Size Units | SqFt |
| Lot Size Square Feet | 22216.0 |
| Property Attached Y/N | No |
| Tax Annual Amount | 2095.92 |
| Lot Description | Level |
| MLS Area Minor | Being Verified |
| Additional Parcels Y/N | No |
| Assessments Y/N | No |
| Structure Type | HUD Standard Manu |
| Standard Status | Active |
| AttributionContact | 719-583-1100 |
Interior Features
| Flooring | Carpet,Tile,Vinyl/Linoleum |
|---|---|
| Fireplace Features | One,Pellet Stove |
| Above Grade Finished Area | 1568.0 |
| Laundry Features | Main |
| Total Bedrooms | 3 |
| Total Baths | 2 |
Exterior Features
| Siding | Other |
|---|---|
| Water Source | Municipal |
| Total Parking | 2.0 |
| Garage Type | Detached |
| Lot Size | 22216.0 |
| Building Area Total | 1568.0 |
| Lot Size Acres | 0.51 |
| Road Frontage Type | Paved |
Amenities
- Foreclosure
- Views
- Short Sale
- New Construction
- Adult 55+
- Lease To Own
- No HOA Fees
- Furnished
- Primary On Main
- Air Conditioning
- Seller Finance
- Green
- Fixer Upper
- Horse
- Golf
- Fireplace
- Deck
- Garage
- Basement
- Pool
Property vs Single Family Average in 81212
Price
Taxes
Year Built

 Pueblo Association of REALTORS®, Inc. All information deemed reliable but not guaranteed. All properties are subject to prior sale, change or withdrawal. Neither listing broker(s) or information provider(s) shall be responsible for any typographical errors, misinformation, misprints and shall be held totally harmless. Listing(s) information is provided for consumer's personal, non-commercial use and may not be used for any purpose other than to identify prospective properties consumers may be
 Information should be deemed reliable but not guaranteed, all representations are approximate, and individual verification is recommended. Copyright ©2026 All rights reserved.
