
Just Listed


Address
4828 Hicklin Dr, Colorado City, CO
Price
$ 275,000
Property Attributes
- MLS#242378
- TypeSingle Family
- Listing Status Active
- CountyPueblo
- CityColorado City
- AreaSouthwest County
- NeighborhoodColorado City
- Zip81019
- Style
- Year Built2024
- Taxes$ 185
- Price$ 275,000
- Bedrooms3
- Full Bathrooms2
- Half Bathrooms0
- Sqr Footage1413
- Lot Size0.161 Acres
Data Source:
Pueblo Association Of REALTORS® (PAOR)
Property Description
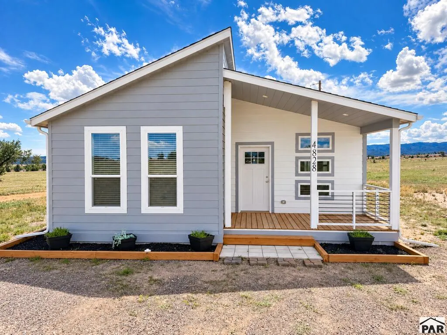
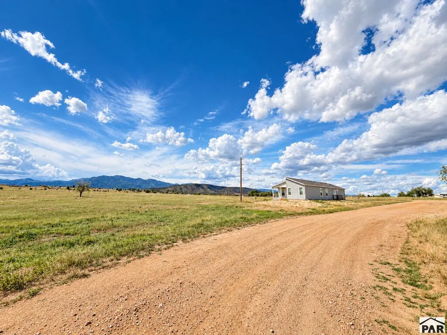
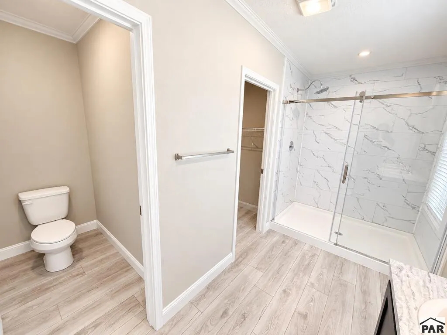
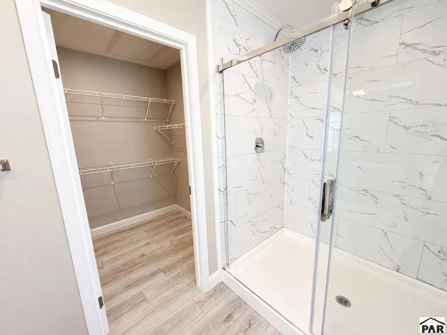
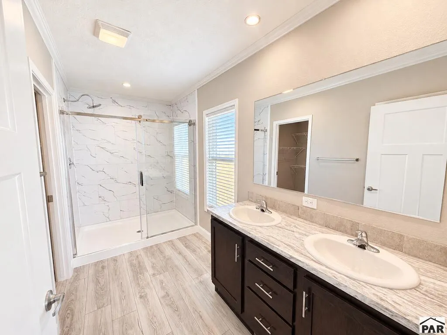
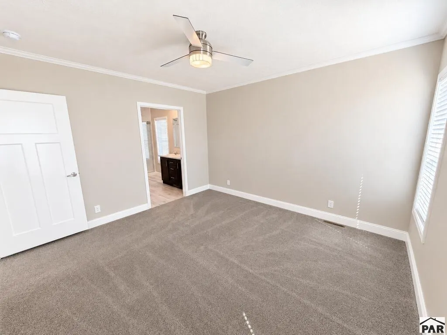
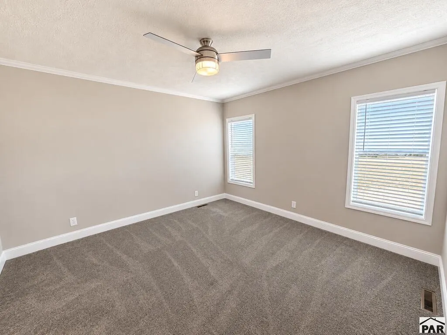
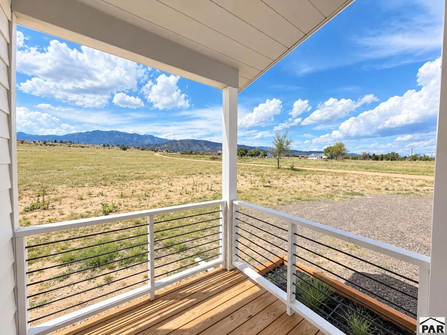
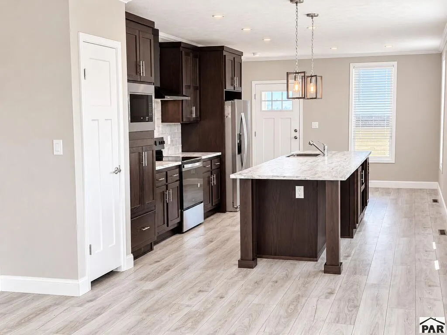
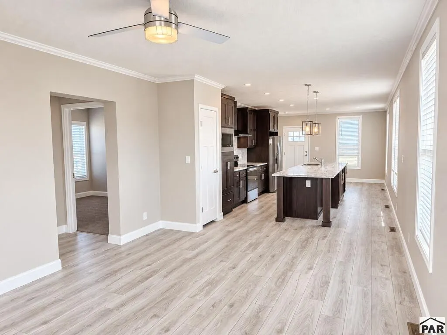
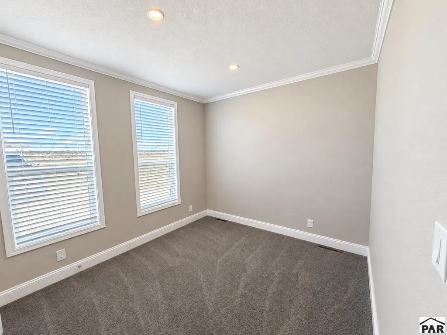
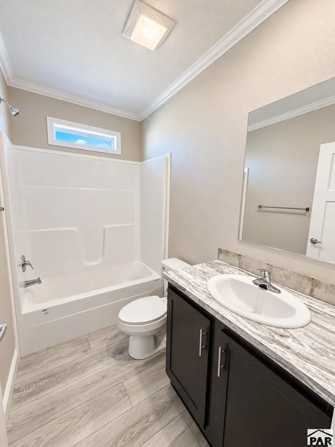
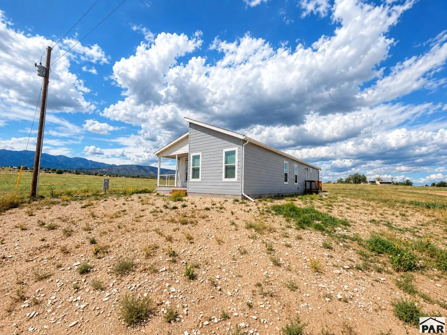
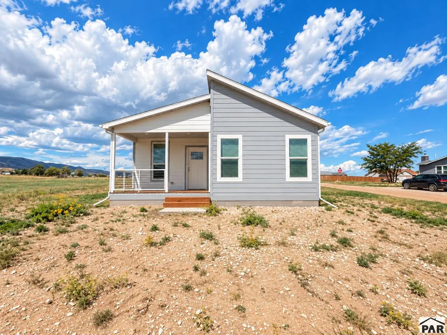
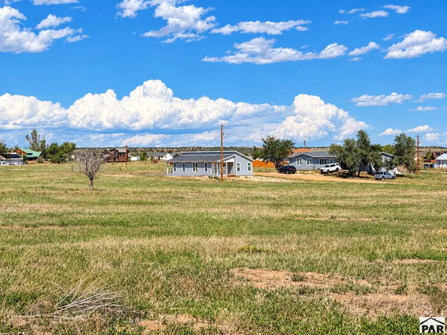
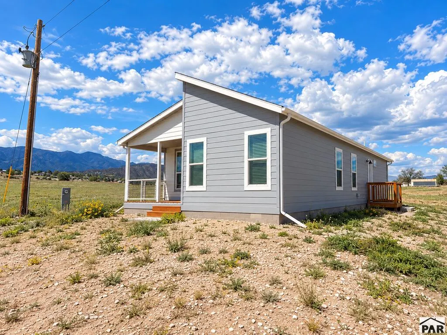
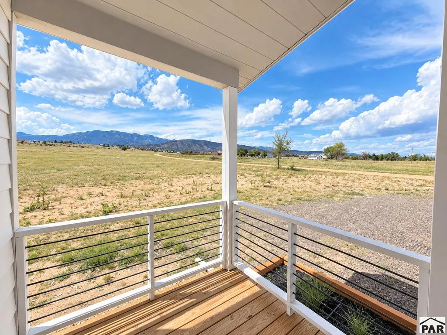
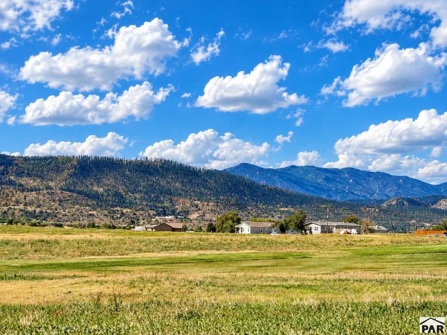
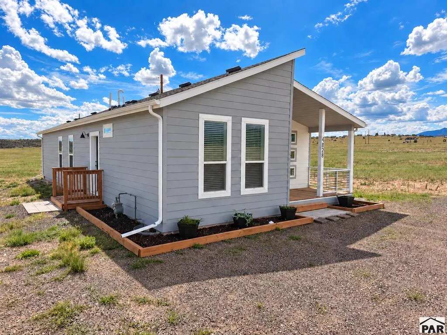
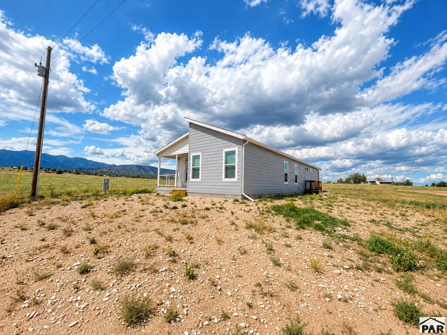
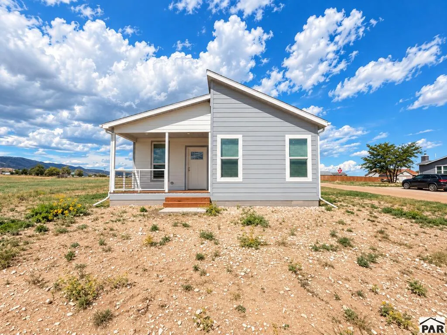
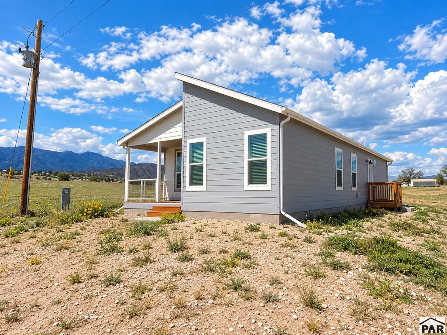
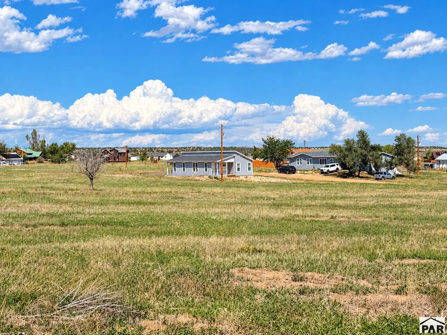
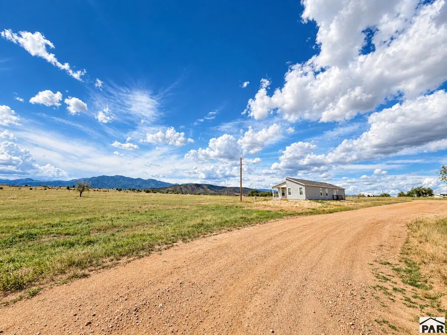
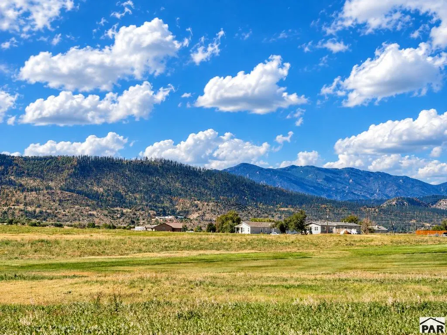
Brand-new Skyline Genesis home in Colorado City offering a modern design, thoughtful finishes, and plenty of room to enjoy both inside and out. The unique offset roofline gives the home added curb appeal, while the interior features an open, comfortable layout with new flooring and upgraded lighting throughout the main living areas. The kitchen serves as the heart of the home with a large island, dark cabinetry, stainless steel appliances, and abundant workspace and storage. The adjoining living and dining areas create an easy flow for entertaining or simply relaxing at home. The primary bedroom includes a spacious private bath with double sinks, a tiled walk-in shower, and ample closet space. Two additional bedrooms can easily accommodate family and guests or be used as an office, craft room, or other flex space. Located in Colorado City with mountain views and easy access to I-25, this home puts you close to some of southern Colorado's favorite outdoor destinations. Spend your free time at Lake Beckwith, Hollydot Golf Course, Rye Mountain Park, Lake San Isabel, or exploring the San Isabel National Forest. A great combination of a brand-new home, open surroundings, and access to everything that makes this area special.
| Price History | |
|---|---|
| 9/20/2026 | Listed $275,000 |
General Features
| Sewer | Public Sewer |
|---|---|
| Heating | Natural Gas,Forced Air |
| Cooling | Refrigerated Central Air |
| Roof | Composition |
| Appliances | Dishwasher,Refrigerator,Gas Range Oven,Microwave Built-in,Range Hood |
| Zoning | R-1 |
| Gas Y/N | CONatGas |
| Association Fee Includes | None |
| Patio/Porch Features | Porch-Covered-Front,Patio-Covered-Rear |
| Architectural Style | Ranch |
| Security Features | Smoke Detector/CO |
| Construction Materials | Frame,Wood Siding,Aqua Pex |
| Exclusions | None. |
| Year Built | 2024 |
| Electric | SanIsabel |
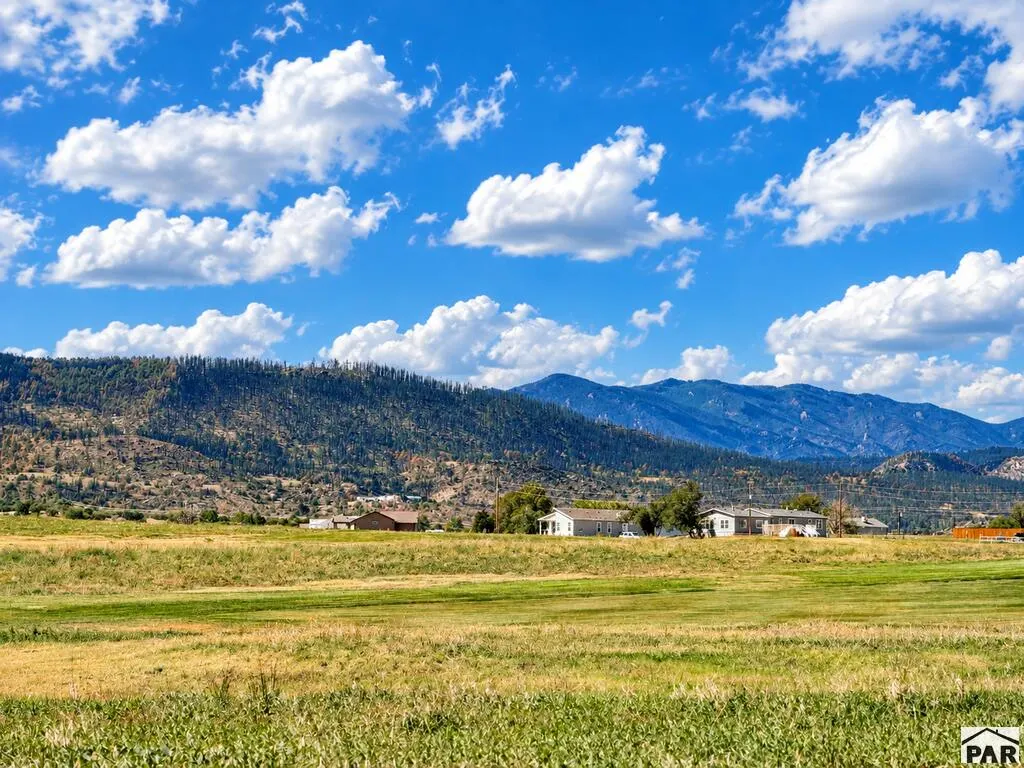
| View | Mountain(s) |
| Property Subtype | Single Family Residence |
| County | Pueblo |
| New Construction | true |
| Property Type | Residential |
| Association Amenities | None |
| HOA | false |
| Attached Garage | false |
| Subdivision Name | Colorado City |
| Garage Y/N | false |
| Full Baths | 1 |
| Status | Active |
| Directions | From I 25 exit 74 to CO-165 W. Go approximately 2 miles, turn right on Bent Brothers Blvd then turn left on Valverde Cir. Valverde becomes Huajatolla which becomes Tijeras. Home is at the corner of Tijeras and Hicklin Dr. |
| City | Colorado City |
| Disclosures | Lead Based Paint Disclosure |
| High School District | 70 |
| MLS Area | Southwest County |
| Lot Size Units | Square Feet |
| Lot Size Square Feet | 7013.16 |
| Carport Y/N | false |
| Tax Annual Amount | 185 |
| Property Condition | New Construction |
| Additional Parcels Y/N | false |
| Virtual Tour | https://tour.usamls.net/4828-Hicklin-Dr-Colorado-City-CO-81019/unbranded |
| Building Area Units | Square Feet |
| Primary Bedroom Level | Main |
| Living Area Units | Square Feet |
| Standard Status | Active |
| Occupancy Type | New |
| Middle/Junior School District | 70 |
| Elementary School District | 70 |
| Legal Description | LOT 931 UNIT 1 COLORADO CITY AMENDED |
Interior Features
| Interior Amenities | New Paint,Ceiling Fan(s),Walk-In Closet(s),Walk-in Shower |
|---|---|
| Basement | None,Crawl Space |
| Flooring | New Floor Coverings |
| Fireplace Features | None |
| Kitchen Level | Main |
| Air Conditioning Y/N | true |
| Heating Y/N | true |
| Window Features | Double Pane Windows,Window Coverings |
| Fireplace Y/N | false |
| Above Grade Finished Area | 1413 |
| 3/4 Baths | 1 |
| Laundry Features | Main,Vinyl |
| Total Bedrooms | 3 |
| Living Room Level | Main |
| Below Grade Finished Area Unit Type | Square Feet |
| LivingAreaSource | Plans |
| Above Grade Finished Area Unit Type | Square Feet |
| Total Baths | 2 |
| Kitchen Area | 364 |
| Kitchen Description | Vinyl |
| Kitchen Length | 13 |
| Kitchen Width | 28 |
| Primary on Main | 117 |
| Second Bedroom Length | 9 |
| Second Bedroom Width | 13 |
| Bedroom 3 Area | 120 |
| Bedroom 3 Length | 10 |
| Bedroom 3 Width | 12 |
| Living Room Area | 221 |
| Living Room Length | 13 |
| Living Room Width | 17 |
| Primary Bedroom Area | 156 |
| Primary Bedroom Length | 12 |
| Primary Bedroom Width | 13 |
| Bedroom 3 Level | Main |
| Second Bedroom Level | Main |
Exterior Features
| Parking Features | No Garage,No Carport |
|---|---|
| Lot Features | Corner Lot |
| Water Source | Public |
| Lot Size Area | 7013.16 |
| Spa | false |
| Building Area Total | 1413 |
| Lot Dimensions | 90 x 78 |
| Lot Size Acres | 0.161 |
| Road Surface Type | Unimproved |
| Irrigation Water Rights Y/N | false |
Amenities
- Foreclosure
- Views
- Short Sale
- New Construction
- Adult 55+
- Lease To Own
- No HOA Fees
- Furnished
- Primary On Main
- Air Conditioning
- Seller Finance
- Green
- Fixer Upper
- Horse
- Golf
- Fireplace
- Deck
- Garage
- Basement
- Pool
Property vs Single Family Average in 81019
Price
Taxes
Year Built

 Pueblo Association of REALTORS®, Inc. All information deemed reliable but not guaranteed. All properties are subject to prior sale, change or withdrawal. Neither listing broker(s) or information provider(s) shall be responsible for any typographical errors, misinformation, misprints and shall be held totally harmless. Listing(s) information is provided for consumer's personal, non-commercial use and may not be used for any purpose other than to identify prospective properties consumers may be
 Information should be deemed reliable but not guaranteed, all representations are approximate, and individual verification is recommended. Copyright ©2026 All rights reserved.
