












Address
716 Dakota Lane, Canon City, CO
Price
$ 1,199,000
Property Attributes
- MLS#5262304
- TypeSingle Family
- Listing Status Active
- CountyFREMONT
- CityCanon City
- AreaCanon City
- NeighborhoodDakota Hideout
- Zip81212
- StyleSingle Family
- Year Built2003
- Taxes$ 4410
- Price$ 1,199,000
- Bedrooms3
- Full Bathrooms2
- Half Bathrooms0
- Sqr Footage2833
- Lot Size35.22 Acres
Data Source:
Royal Gorge MLS (RGMLS)
Property Description
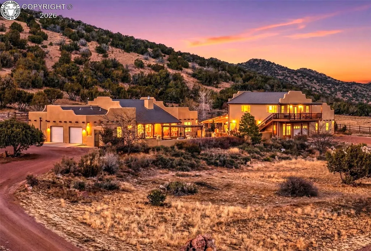
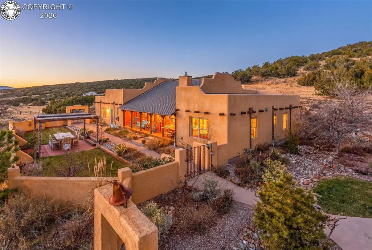
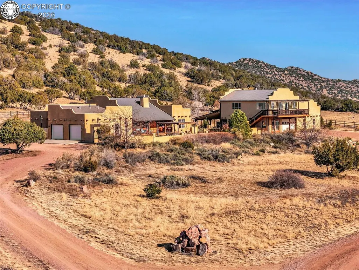
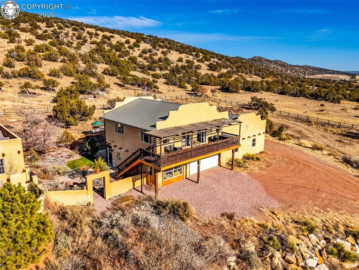
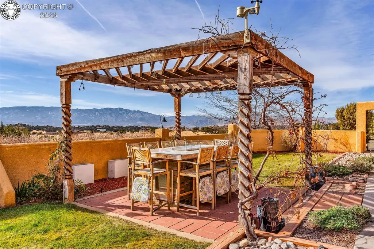
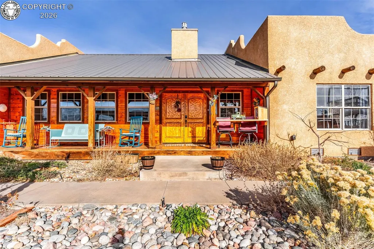
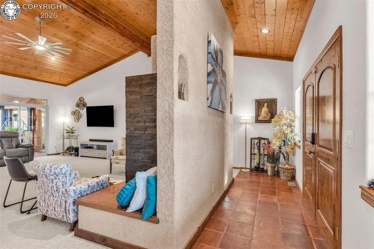
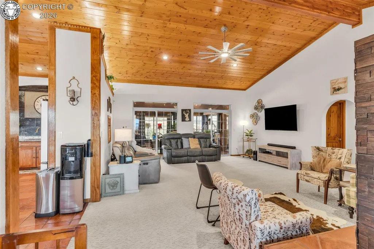
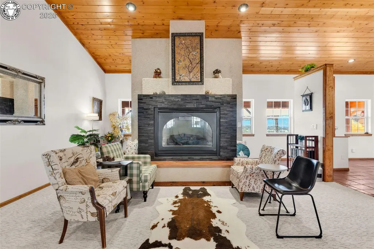
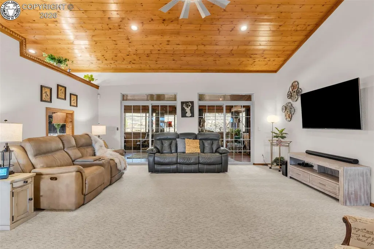
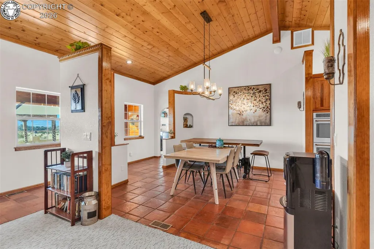
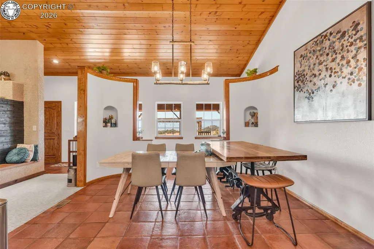
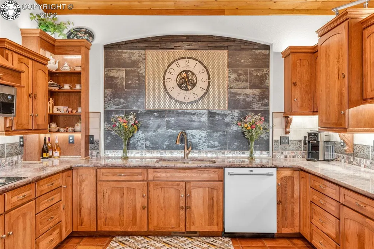
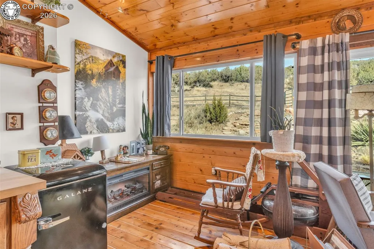
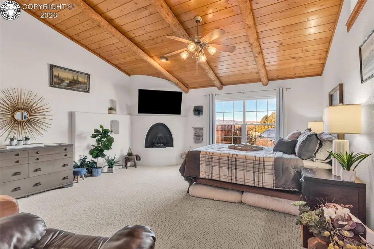
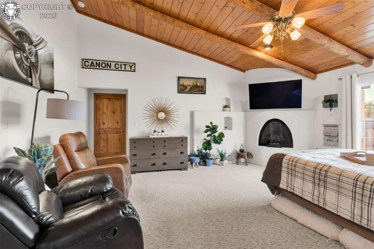
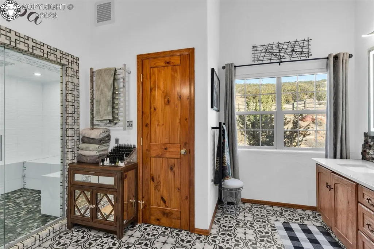
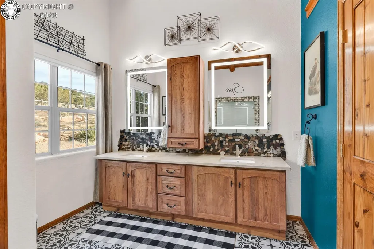
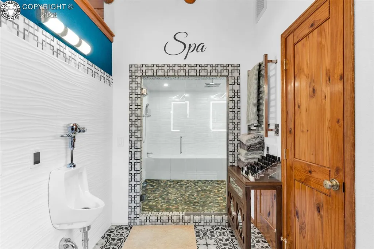
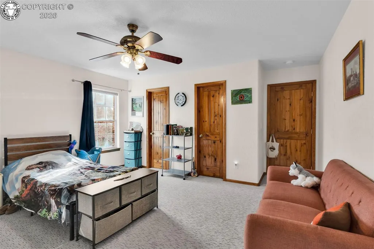
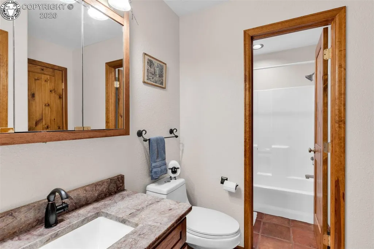
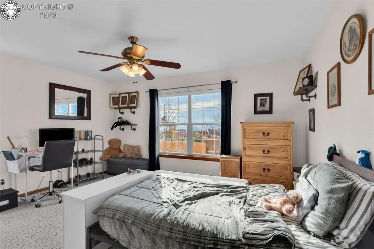
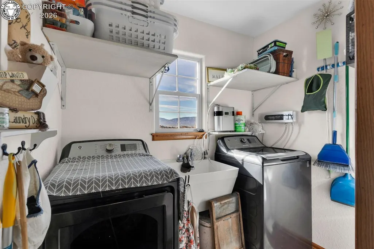
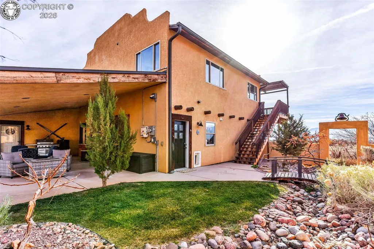
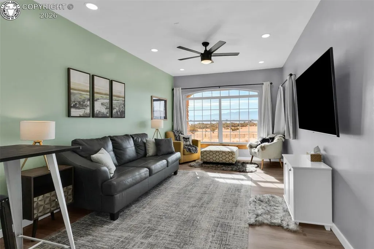
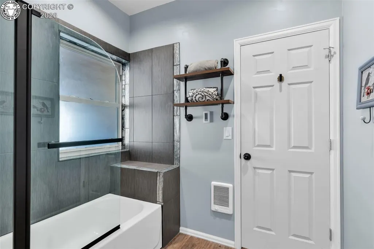
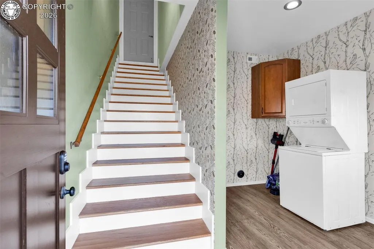
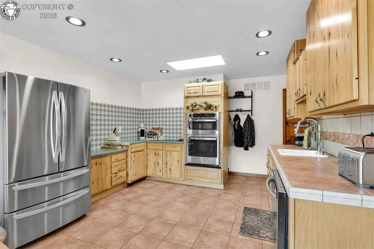
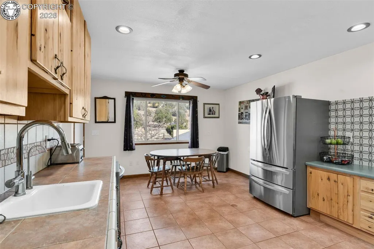
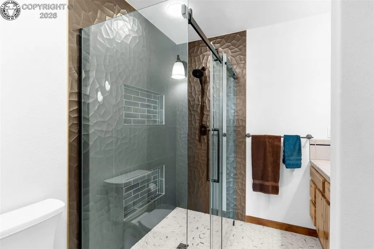
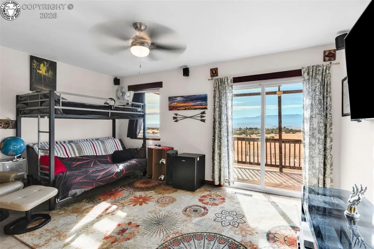
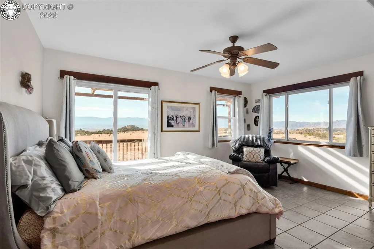
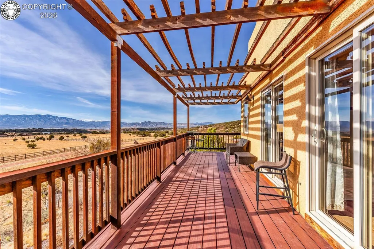
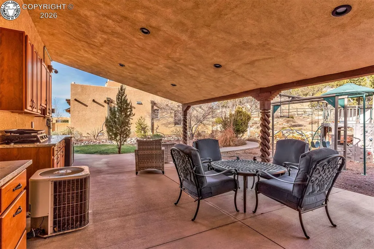
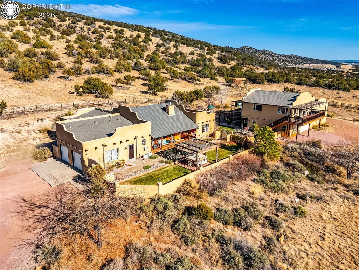
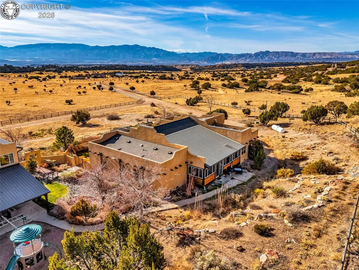
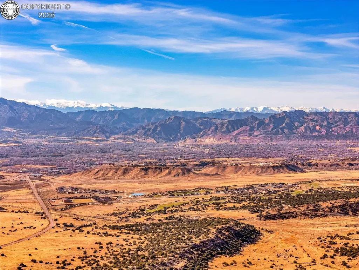
A standout feature of this amazing 35 acre property is the 1,687 sq ft guesthouse offering 3 bedrooms, 2 bathrooms, a full kitchen, living room, and an additional kitchenette—ideal for guests or multigenerational living. Discover unmatched privacy, comfort, and luxury in the stunning 3 bedroom, 2 bathroom main home, which offers high-end finishes, expansive living spaces and breathtaking views - just 10 minutes from town. Step inside to a large open living room featuring a striking fireplace and gorgeous wood ceilings. The recently remodeled gourmet kitchen is a chef’s dream, complete with brand-new appliances, solid oak cabinetry, double ovens and gorgeous granite countertops. The spacious dining area is perfect for large gatherings or family dinners and is open to both the living room and kitchen. The split floor plan offers excellent functionality, with two spacious bedrooms connected by a full bath. Retreat to the impressive primary suite, complete with its own fireplace, oversized walk-in closet, and a spa-like bathroom featuring a luxurious sauna shower, granite countertops, heated towel racks and urinal. The back portion of the house features a large, fully enclosed and heated sunroom with an abundance of natural light - perfect for a home office or a private retreat. Enjoy serene sunrises and sunsets from the inviting front porch, or entertain in style with the expansive outdoor kitchen and covered sitting area. Car enthusiasts and hobbyists alike will appreciate the attached 2 car garage as well as an oversized 6-car garage, with one bay currently outfitted as a workout room/office. Additional amenities include covered RV parking with hookups, an excellent 12 GPM well with a reverse osmosis system and buried cistern. And to top it off, enjoy low energy bills with the fully paid-off solar panels. With incredible vistas, modern upgrades, generous living spaces, and total seclusion—yet close to town—this one-of-a-kind property is ready to welcome you home.
| Elementary School |
|---|
| Lincoln Elementary School |
| Price History | |
|---|---|
| 7/1/2026 | Listed $1,199,000 |
General Features
| Living Area | 2833.0 |
|---|---|
| Sewer | Septic |
| Heating | Forced Air |
| Cooling | Central Air |
| Utilities | Cable Available,Electricity Available,Natural Gas Available,Propane,Solar |
| Possession | Negotiable/TBD |
| Roof | Metal |
| Appliances | Cook Top,Dishwasher,Double Oven,Dryer,Microwave Oven,Oven,Refrigerator,Washer |
| Zoning | R3 |
| HOA Fee | 400.0 |
| Association Fee Includes | Snow Removal,Trash Removal,Other |
| Patio/Porch Features | Concrete,Covered |
| Exclusions | Call Della for a list of Exlusions |
| Year Built | 2003 |
| Miscellaneous | Additional Building,Auto Sprinkler System,Dining/Kitchen Combo,Dining/Living Combo,Electric Gate,HOA Required $,Horses (Zoned),RV Parking,Water Purifier |
| Property Subtype | Single Family |
| Tax Year | 2025 |
| Parcel Number | 99921461 |
| Assoc Fee Paid Per | Annual |
| County | Fremont |
| Property Type | Residential |
| HOA | Yes |
| Other Structures | See Prop Desc Remarks |
| Full Baths | 2 |
| Status | Active |
| Directions | Take Royal Gorge Blvd east. Turn left onto Fremont county Rd 123. Turn right to stay on CR 123. Go 2.2 miles. Turn Left onto Dakota Lane (entrance to Dakota Hideout). Stay on Dakota Lane for about 1 |
| City | Canon City |
| Association Name | Dakota Hideout |
| Lot Size Units | Acres |
| Lot Size Square Feet | 1534183.2 |
| Elementary School | Lincoln |
| Property Attached Y/N | No |
| Tax Annual Amount | 4410.0 |
| Lot Description | 360-degree View,City View,Level,Mountain View,View of Rock Formations |
| MLS Area Minor | Dakota Hideout |
| Additional Parcels Y/N | No |
| Virtual Tour | https://my.matterport.com/show/?m=yfXjPnEwGTY&brand=0&mls=1& |
| Assessments Y/N | No |
| Structure Type | Frame |
| Standard Status | Active |
| Occupancy Type | Owner |
Interior Features
| Interior Amenities | French Doors,Skylight (s),See Prop Desc Remarks |
|---|---|
| Flooring | Carpet,Ceramic Tile,Luxury Vinyl |
| Fireplace Features | Built-In,Gas Logs,Three |
| Attic | Access Only |
| LPSqft | 423.23 |
| Entry | Tile |
| Window Features | Double Pane,Storm Windows - All |
| Above Grade Finished Area | 2833.0 |
| Laundry Features | Main |
| Total Bedrooms | 3 |
| LivingAreaSource | Assessor Records |
| Total Baths | 2 |
Exterior Features
| Siding | Stucco |
|---|---|
| Fencing | Partial |
| Water Source | Cistern,Well,See Prop Desc Rem |
| Total Parking | 8.0 |
| Landscaped | All |
| Driveway | Dirt |
| Garage Type | Attached,Carport,Other |
| Well | Domestic |
| Lot Size | 35.22 |
| Alley | None |
| Building Area Total | 2833.0 |
| Lot Size Acres | 35.22 |
| Sprinklers Y/N | No |
| Road Frontage Type | Gravel |
Amenities
- Foreclosure
- Views
- Short Sale
- New Construction
- Adult 55+
- Lease To Own
- No HOA Fees
- Furnished
- Primary On Main
- Air Conditioning
- Seller Finance
- Green
- Fixer Upper
- Horse
- Golf
- Fireplace
- Deck
- Garage
- Basement
- Pool
Property vs Single Family Average in 81212
Price
Taxes
Year Built
Visits
 The real estate listing information and related content displayed on this site is provided exclusively for consumers’ personal, non-commercial use and may not be used for any purpose other than to identify prospective properties consumers may be interested in purchasing. This information and related content is deemed reliable but is not guaranteed accurate by elevateMLS.
 Pueblo Association of REALTORS®, Inc. All information deemed reliable but not guaranteed. All properties are subject to prior sale, change or withdrawal. Neither listing broker(s) or information provider(s) shall be responsible for any typographical errors, misinformation, misprints and shall be held totally harmless. Listing(s) information is provided for consumer's personal, non-commercial use and may not be used for any purpose other than to identify prospective properties consumers may be
 Information should be deemed reliable but not guaranteed, all representations are approximate, and individual verification is recommended. Copyright ©2026 All rights reserved.
