















Address
1188 Rockafellow Avenue, Canon City, CO
Price
$ 630,999
Property Attributes
- MLS#6738750
- TypeSingle Family
- Listing Status Active
- CountyFREMONT
- CityCanon City
- AreaCanon City
- NeighborhoodSeven Arrows Sub
- Zip81212
- StyleSingle Family
- Year Built1992
- Taxes$ 2781
- Price$ 630,999
- Bedrooms4
- Full Bathrooms2
- Half Bathrooms1
- Sqr Footage2808
- Lot Size0.5365 Acres
Data Source:
Royal Gorge MLS (RGMLS)
Property Description
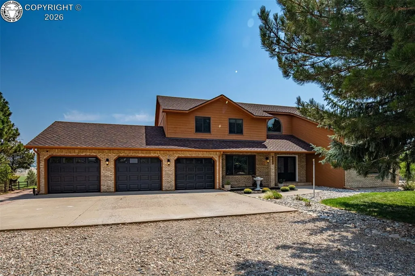
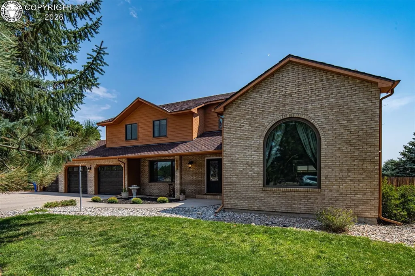
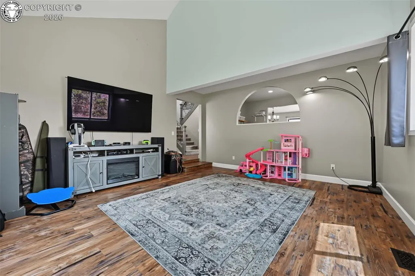
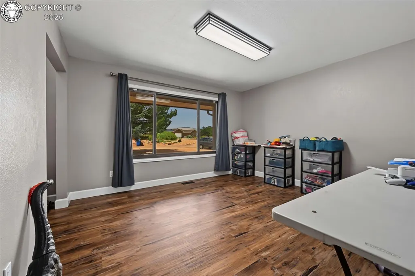
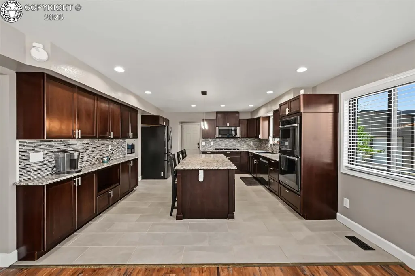
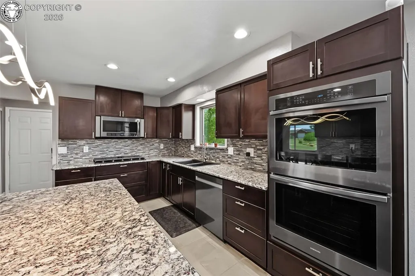
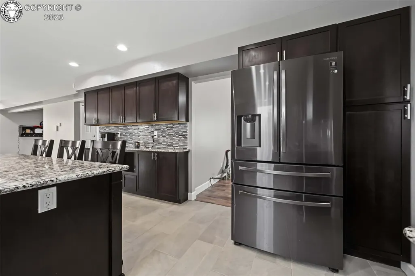
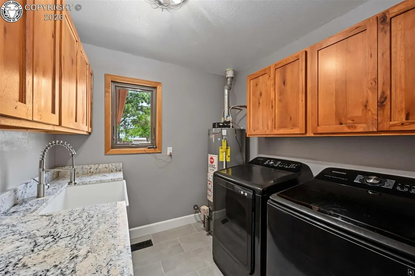
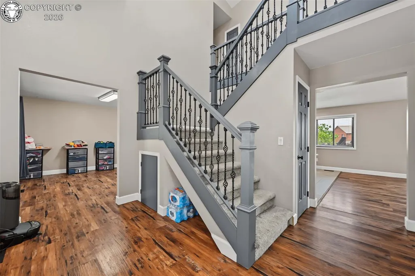
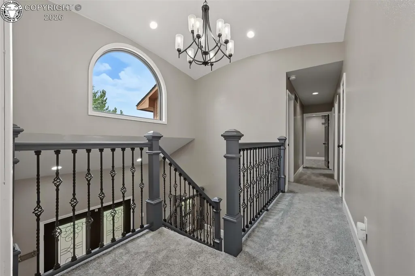
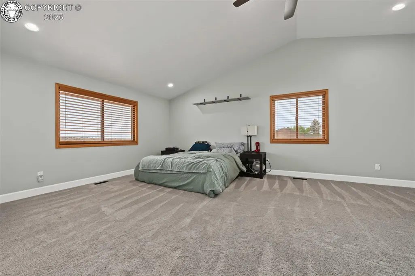
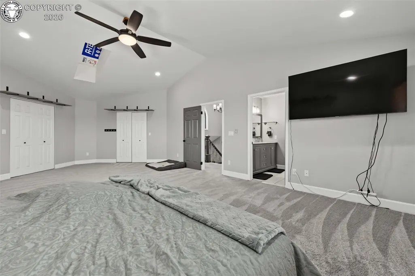
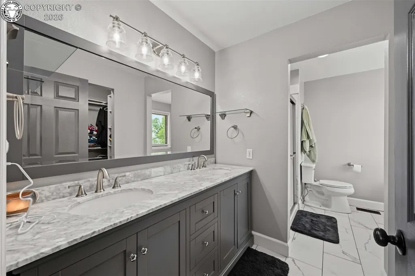
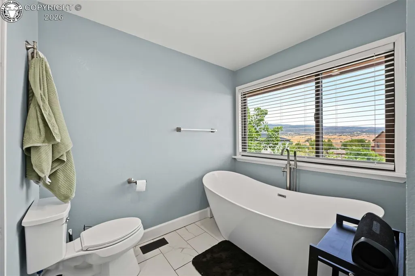
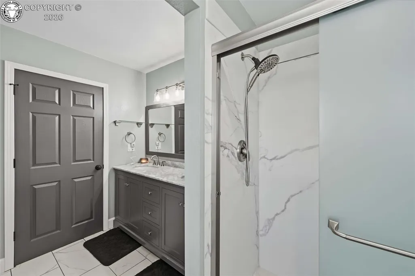
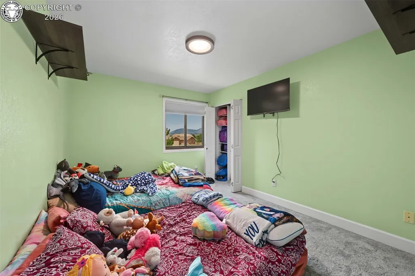
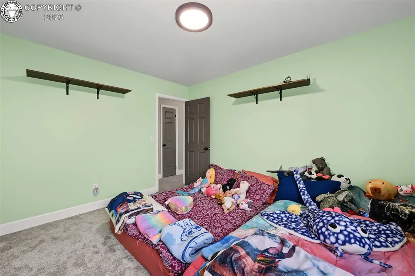
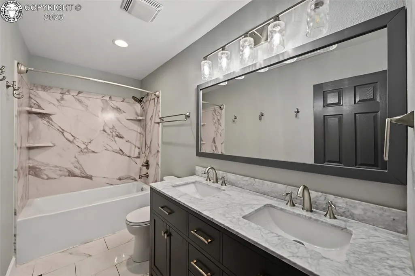
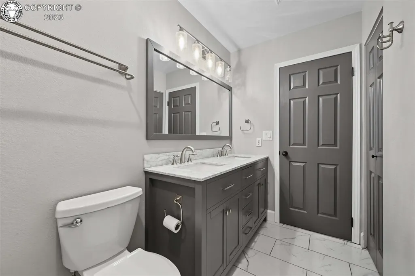
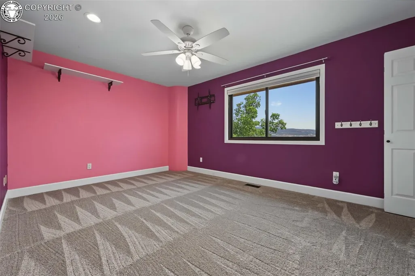
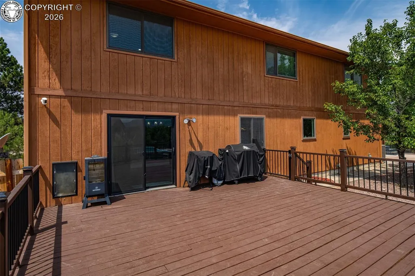
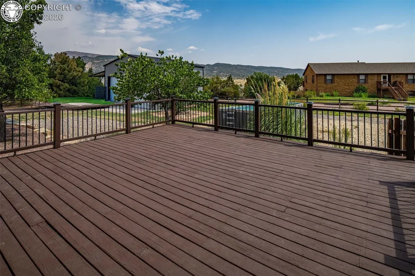
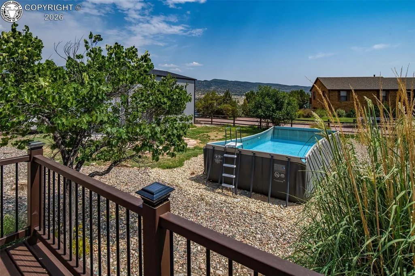
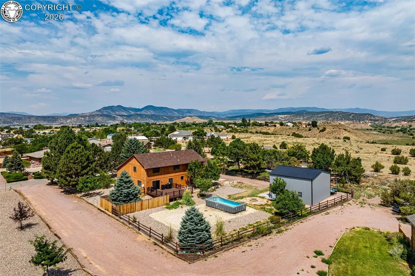
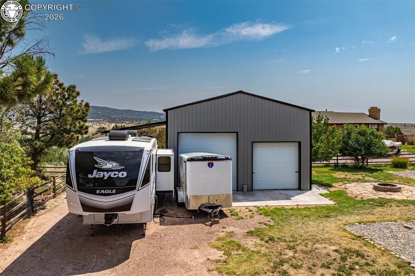
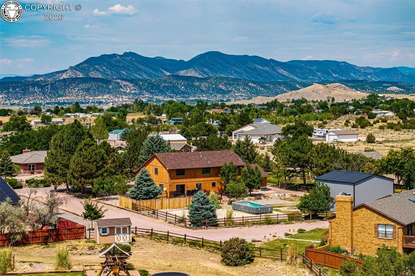
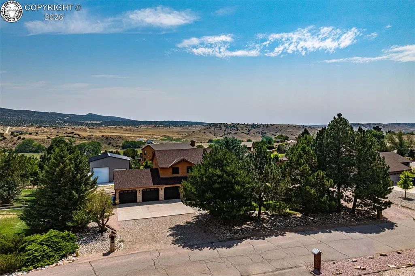
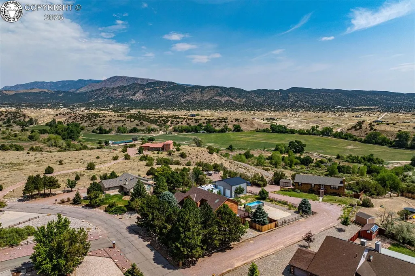
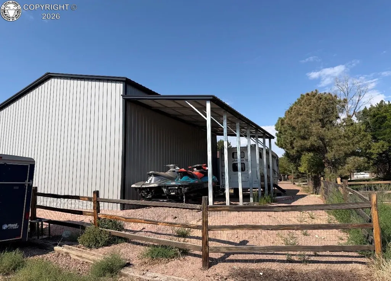
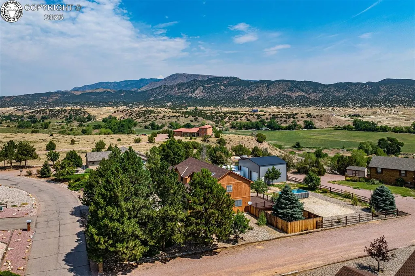
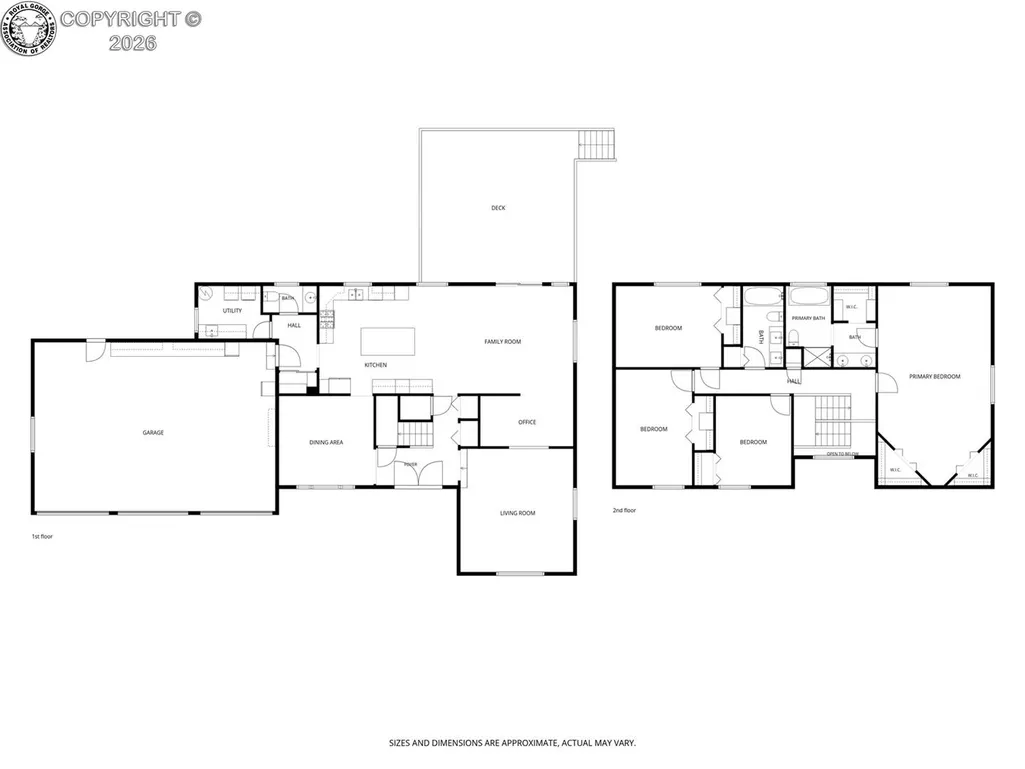
Tucked into an amazing neighborhood and sitting on over half an acre with NO HOA, this 4-bedroom, 3-bathroom home offers the space, updates, and flexibility that are getting harder and harder to find in town! Inside, the home has been thoughtfully refreshed with a remodeled kitchen, updated bathrooms, and all-new flooring throughout the upper level. The layout gives you plenty of room to spread out, while the oversized windows make the home feel warm and full of natural light. The oversized 3-car attached garage adds even more convenience, with plenty of room for cars, outdoor toys, gear, AND an expansive attic space lays above the garage for storage! Outside, the large back deck creates the perfect spot for summer evenings, backyard gatherings, or just enjoying your own little piece of space. The fenced-in area adds even more options for pets, or outdoor living, gardening, etc. And then there’s the shop...this is where the property truly sets itself apart from most properties. The 30’ x 30’ detached shop offers some serious room for vehicles, toys, projects, hobbies, or equipment, with an 18’ lean-to and both 10’ and 12’ roll-up doors. Whether you need a place to work, store your things, or just want the freedom that a property like this provides, the possibilities are endless. Finish your dream shop right in town! There aren't many homes this close to everything, with this much land, AND a shop in Fremont County! This is truly a special home, it isn’t just a house with a long list of features, t’s a property that gives you room to live, room to work, room to store all the extras, and room to make it your own. All in a fantastic neighborhood, on over half an acre, without an HOA! Call today for more details!!!
| Elementary School |
|---|
| Harrison K-8 Elementary School |
| Price History | |
|---|---|
| 8/13/2026 | Listed $670,900 |
| 8/26/2026 | 2$660,900 |
| 9/11/2026 | 5$630,999 |
General Features
| Living Area | 2808.0 |
|---|---|
| Sewer | Septic |
| Heating | Central |
| Cooling | Central Air |
| Utilities | Electricity Available,Electricity Connected,Natural Gas Available,Natural Gas Connected |
| Possession | Negotiable/TBD |
| Roof | Composite Shingle |
| Appliances | Dishwasher,Dryer,Oven,Range,Refrigerator,Washer |
| Zoning | R-2 |
| HOA Fee | 0.0 |
| Patio/Porch Features | Other |
| Exclusions | Sellers personal property |
| Year Built | 1992 |
| Miscellaneous | Additional Building,Attic Storage,Breakfast Bar,Dining Room Separate,Dining/Kitchen Combo,Kitchen Pantry,RV Parking,Wet Bar,Workshop |
| Property Subtype | Single Family |
| Tax Year | 2025 |
| Parcel Number | 19079238 |
| Assoc Fee Paid Per | Not Applicable |
| County | Fremont |
| Property Type | Residential |
| HOA | No |
| Other Structures | Shop |
| Full Baths | 2 |
| Status | Active |
| Directions | From Highway 50 heading West,turn right onto Dozier ave. Travel approx. 5 miles to Field ave. Take a right. Travel past both schools,turn right onto North st. Continue on North st until it meets Rock |
| City | Canon City |
| Lot Size Units | SqFt |
| Lot Size Square Feet | 23369.0 |
| Elementary School | Harrison K-8 |
| Property Attached Y/N | No |
| Tax Annual Amount | 2781.0 |
| Lot Description | Level,Mountain View |
| MLS Area Minor | Seven Arrows Sub |
| Additional Parcels Y/N | No |
| Assessments Y/N | No |
| Structure Type | Frame |
| Standard Status | Active |
| Occupancy Type | Owner |
Interior Features
| Interior Amenities | 5-Pc Bath,Skylight (s) |
|---|---|
| Flooring | Carpet,Other,Tile |
| Fireplace Features | None |
| LPSqft | 224.71 |
| Above Grade Finished Area | 2808.0 |
| Half Baths | 1 |
| Total Bedrooms | 4 |
| LivingAreaSource | Assessor Records |
| Total Baths | 3 |
Exterior Features
| Siding | Brick,Wood |
|---|---|
| Fencing | Partial |
| Water Source | Park Center |
| Total Parking | 6.0 |
| Landscaped | Front |
| Garage Type | Attached,Detached |
| Lot Size | 23369.0 |
| Building Area Total | 2808.0 |
| Lot Size Acres | 0.5365 |
| Sprinklers Y/N | No |
Amenities
- Foreclosure
- Views
- Short Sale
- New Construction
- Adult 55+
- Lease To Own
- No HOA Fees
- Furnished
- Primary On Main
- Air Conditioning
- Seller Finance
- Green
- Fixer Upper
- Horse
- Golf
- Fireplace
- Deck
- Garage
- Basement
- Pool
Property vs Single Family Average in 81212
Price
Taxes
Year Built
Visits
 The real estate listing information and related content displayed on this site is provided exclusively for consumers’ personal, non-commercial use and may not be used for any purpose other than to identify prospective properties consumers may be interested in purchasing. This information and related content is deemed reliable but is not guaranteed accurate by elevateMLS.
 Pueblo Association of REALTORS®, Inc. All information deemed reliable but not guaranteed. All properties are subject to prior sale, change or withdrawal. Neither listing broker(s) or information provider(s) shall be responsible for any typographical errors, misinformation, misprints and shall be held totally harmless. Listing(s) information is provided for consumer's personal, non-commercial use and may not be used for any purpose other than to identify prospective properties consumers may be
 Information should be deemed reliable but not guaranteed, all representations are approximate, and individual verification is recommended. Copyright ©2026 All rights reserved.
