














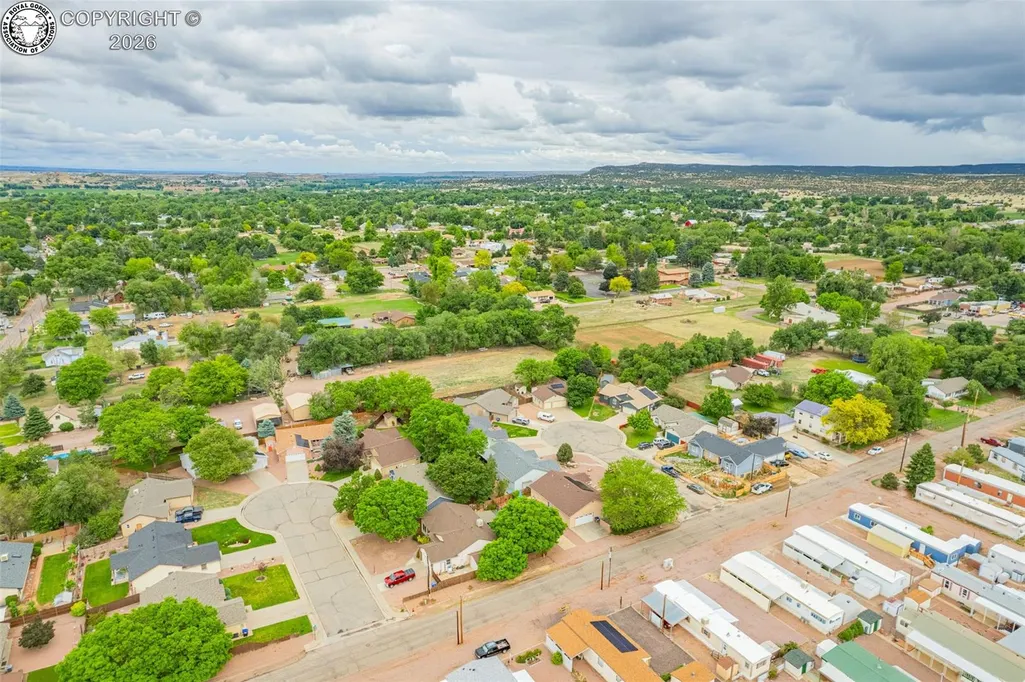
Address
1412 Redwood Court, Canon City, CO
Price
$ 449,900
Property Attributes
- MLS#6800463
- TypeSingle Family
- Listing Status Active
- CountyFREMONT
- CityCanon City
- AreaCanon City
- NeighborhoodHeritage Farms Sub
- Zip81212
- StyleSingle Family
- Year Built1994
- Taxes$ 2306
- Price$ 449,900
- Bedrooms3
- Full Bathrooms2
- Half Bathrooms0
- Sqr Footage2249
- Lot Size0.205 Acres
Data Source:
Royal Gorge MLS (RGMLS)
Property Description
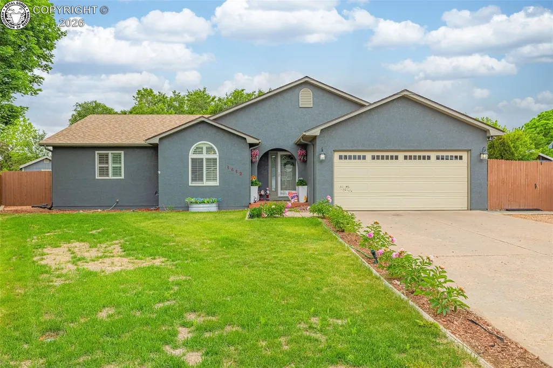
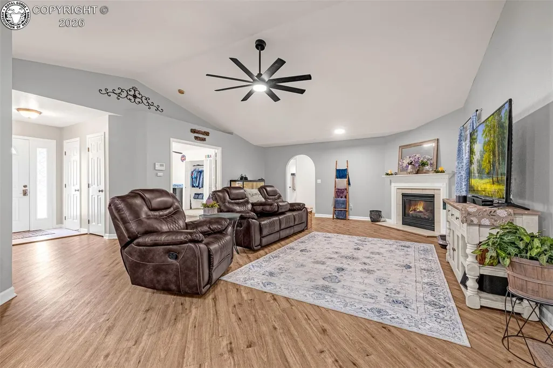
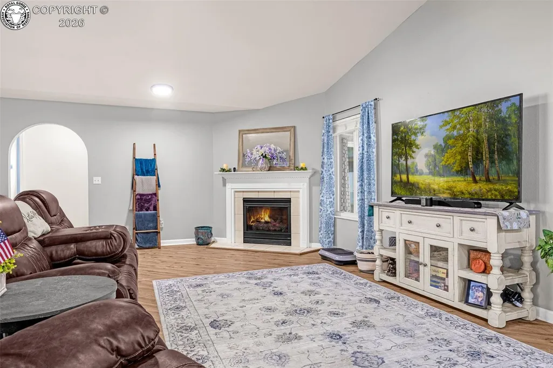
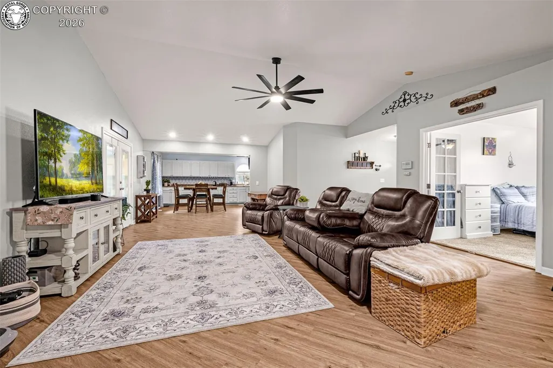
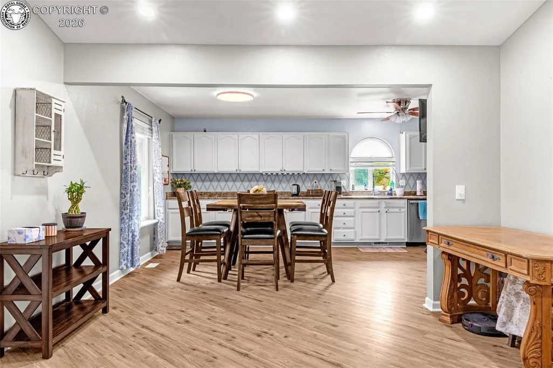
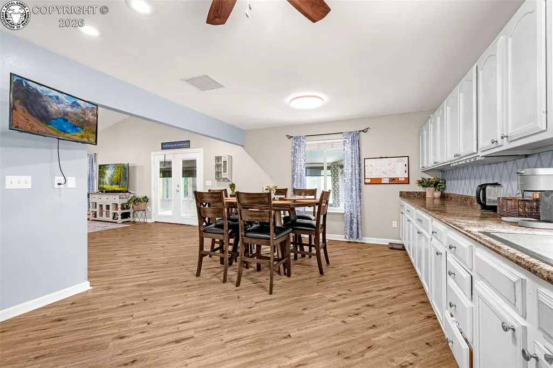
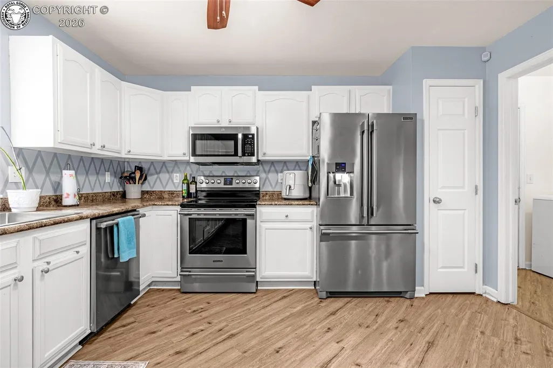
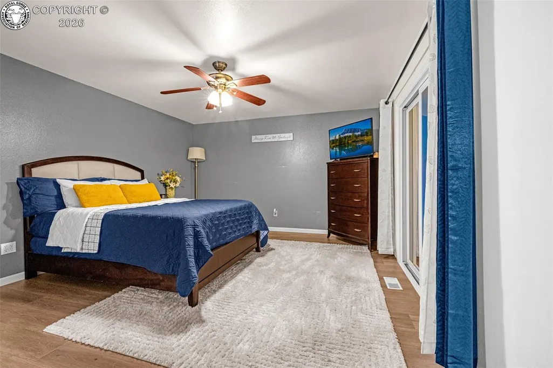
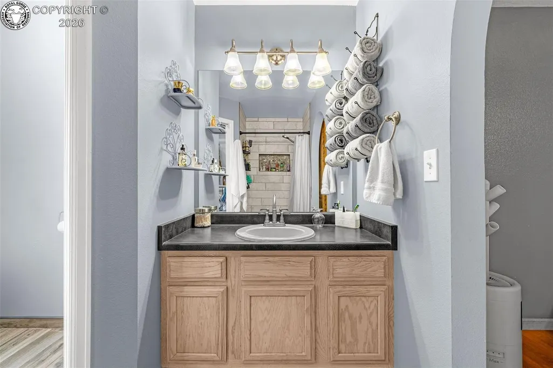
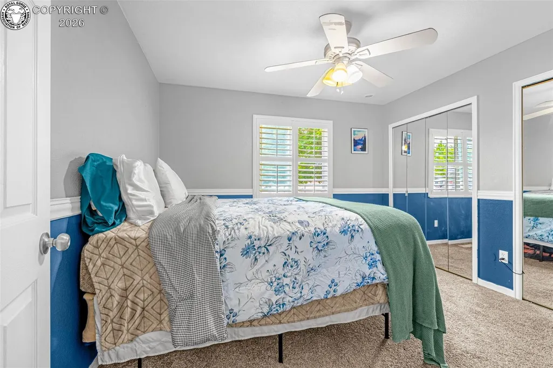
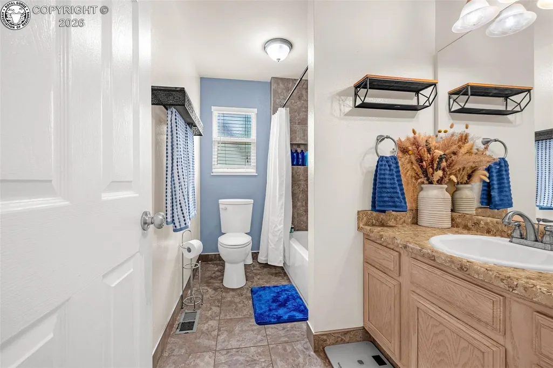
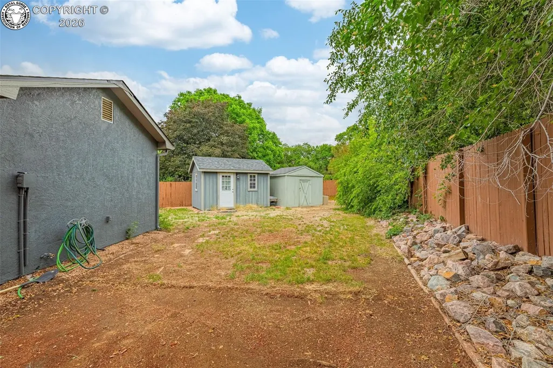
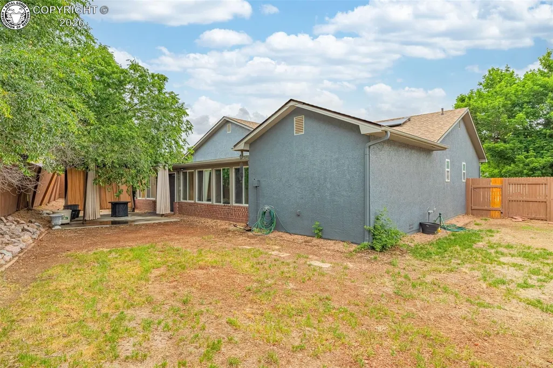
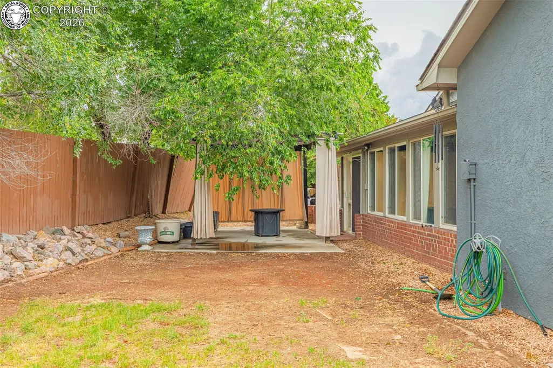
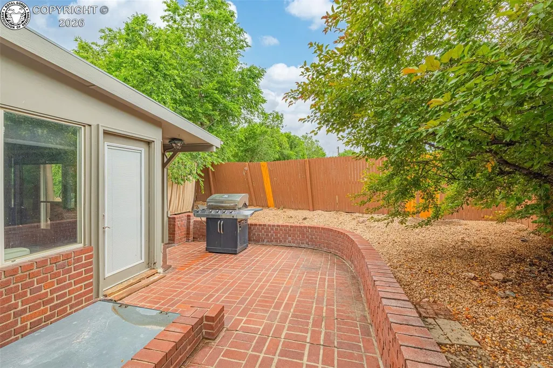
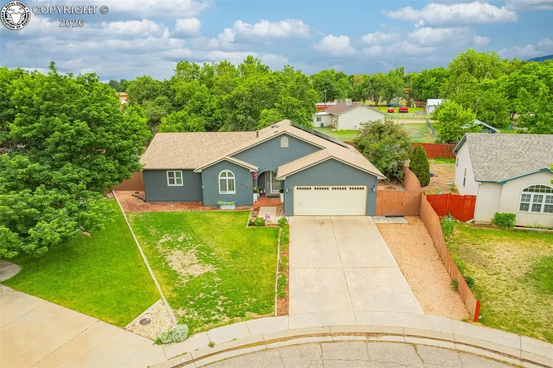
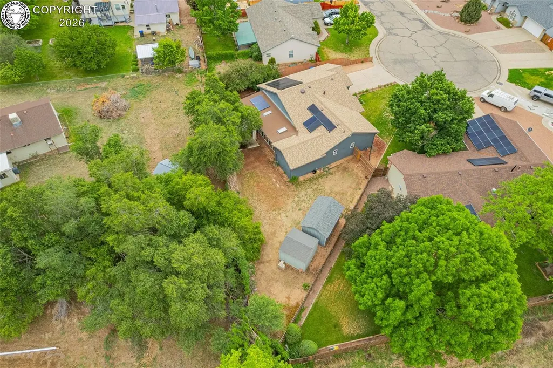
Welcome to 1412 Redwood Court in the desirable Lincoln Park neighborhood of Cañon City, Colorado. This beautifully maintained 3-bedroom, 2-bath home offers over 2,200 square feet of thoughtfully designed living space on a quiet cul-de-sac lot. Vaulted ceilings and a cozy gas fireplace create a warm, inviting atmosphere in the spacious living area, while the open-concept layout flows seamlessly into a well-appointed kitchen featuring abundant cabinetry, generous counter space, and stainless steel appliances. The private primary suite includes a walk-in closet, custom tiled shower, and direct access to a versatile sunroom, perfect for relaxation, a home office, or hobby space. Additional features include solar, new flooring, central air conditioning, and an attached two-car garage. Step outside to enjoy a beautifully landscaped backyard with mature trees, privacy fencing, multiple patio areas, xeriscape accents, and dedicated outdoor entertaining space with a gas BBQ hookup. Two storage sheds, including one finished and insulated for use as a gym or workshop, add exceptional functionality. Conveniently located near schools, parks, shopping, and outdoor recreation, this move-in-ready home combines comfort, quality, and Colorado living at its finest.
| Elementary School |
|---|
| Lincoln Elementary School |
| Price History | |
|---|---|
| 6/5/2026 | Listed $449,900 |
General Features
| Living Area | 2249.0 |
|---|---|
| Sewer | Sewer |
| Heating | Forced Air |
| Cooling | Ceiling Fan(s),Central Air |
| Utilities | Cable Available,Electricity Connected,Natural Gas Connected |
| Possession | Day of Closing |
| Roof | Composite Shingle |
| Appliances | Dishwasher,Disposal,Microwave Oven,Oven,Refrigerator |
| Zoning | R-1 |
| HOA Fee | 0.0 |
| Patio/Porch Features | Enclosed |
| Exclusions | Seller's personal property,washer,dryer. |
| Year Built | 1994 |
| Property Subtype | Single Family |
| Tax Year | 2025 |
| Parcel Number | 99304928 |
| Assoc Fee Paid Per | Not Applicable |
| County | Fremont |
| Property Type | Residential |
| HOA | No |
| Other Structures | Storage Shed |
| Full Baths | 2 |
| Status | Active |
| Directions | Travel south on US-50 toward Cañon City. Continue on US-50 Business/Highway 50 as you enter the Cañon City area. Turn left (east) onto Dozier Avenue. Continue on Dozier Avenue approximately 0.5 mile |
| City | Canon City |
| Lot Size Units | SqFt |
| Lot Size Square Feet | 8931.0 |
| Elementary School | Lincoln |
| Property Attached Y/N | No |
| Tax Annual Amount | 2306.36 |
| Lot Description | Cul-de-sac,Level,Mountain View,Trees/Woods |
| MLS Area Minor | Heritage Farms Sub |
| Additional Parcels Y/N | No |
| Assessments Y/N | No |
| Structure Type | Frame |
| Standard Status | Active |
Interior Features
| Interior Amenities | 9Ft + Ceilings,French Doors |
|---|---|
| Basement | Crawl Space |
| Flooring | Carpet,Tile,Luxury Vinyl |
| Fireplace Features | Gas,Main Level |
| LPSqft | 200.04 |
| Entry | Tile |
| Window Features | Double Pane,Vinyl |
| Above Grade Finished Area | 2249.0 |
| Laundry Features | Electric Hook-up,Main |
| Total Bedrooms | 3 |
| LivingAreaSource | Assessor Records |
| Total Baths | 2 |
Exterior Features
| Siding | Stucco |
|---|---|
| Fencing | All |
| Water Source | Municipal |
| Total Parking | 2.0 |
| Landscaped | All |
| Driveway | Concrete |
| Garage Type | Attached |
| Lot Location | Hiking Trail,Near Fire Station,Near Hospital,Near Park,Near Schools,Near Shopping Center |
| Lot Size | 8931.0 |
| Building Area Total | 2249.0 |
| Lot Size Acres | 0.205 |
| Sprinklers Y/N | No |
| Road Frontage Type | City/Town Road,Paved |
Amenities
- Foreclosure
- Views
- Short Sale
- New Construction
- Adult 55+
- Lease To Own
- No HOA Fees
- Furnished
- Primary On Main
- Air Conditioning
- Seller Finance
- Green
- Fixer Upper
- Horse
- Golf
- Fireplace
- Deck
- Garage
- Basement
- Pool
Property vs Single Family Average in 81212
Price
Taxes
Year Built
Visits
 The real estate listing information and related content displayed on this site is provided exclusively for consumers’ personal, non-commercial use and may not be used for any purpose other than to identify prospective properties consumers may be interested in purchasing. This information and related content is deemed reliable but is not guaranteed accurate by elevateMLS.
 Pueblo Association of REALTORS®, Inc. All information deemed reliable but not guaranteed. All properties are subject to prior sale, change or withdrawal. Neither listing broker(s) or information provider(s) shall be responsible for any typographical errors, misinformation, misprints and shall be held totally harmless. Listing(s) information is provided for consumer's personal, non-commercial use and may not be used for any purpose other than to identify prospective properties consumers may be
 Information should be deemed reliable but not guaranteed, all representations are approximate, and individual verification is recommended. Copyright ©2026 All rights reserved.
