







Address
951 Tennessee Avenue, Canon City, CO
Price
$ 299,999
Property Attributes
- MLS#8556121
- TypeSingle Family
- Listing Status Active
- CountyFREMONT
- CityCanon City
- AreaCanon City
- NeighborhoodNorth Meadows Estates
- Zip81212
- StyleSingle Family
- Year Built1980
- Taxes$ 1425
- Price$ 299,999
- Bedrooms3
- Full Bathrooms2
- Half Bathrooms0
- Sqr Footage1325
- Lot Size0.2 Acres
Data Source:
Royal Gorge MLS (RGMLS)
Property Description
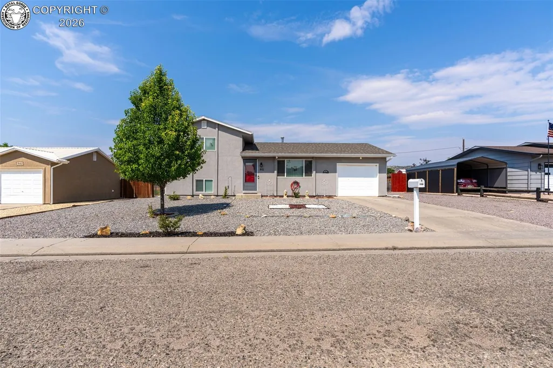
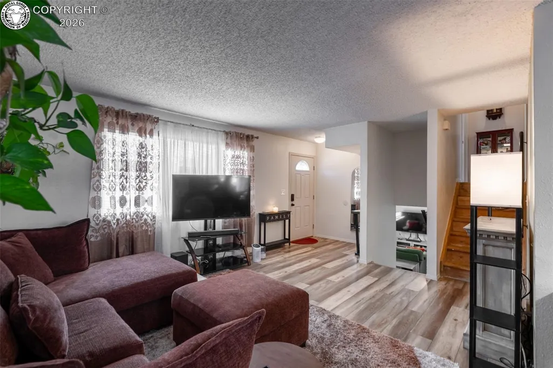
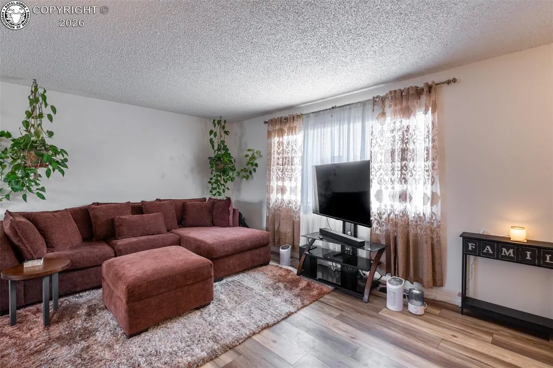
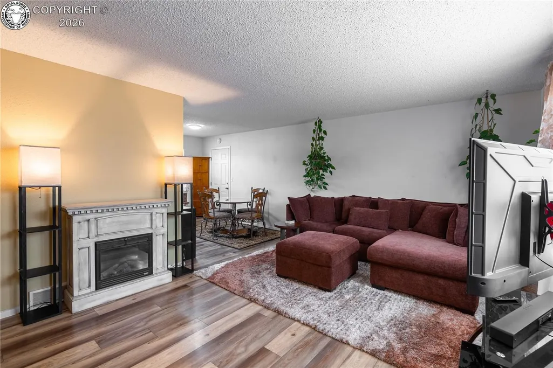
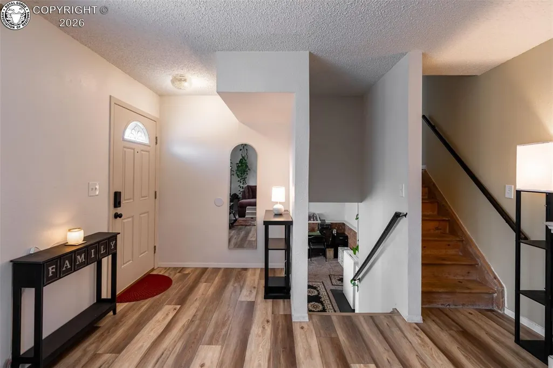
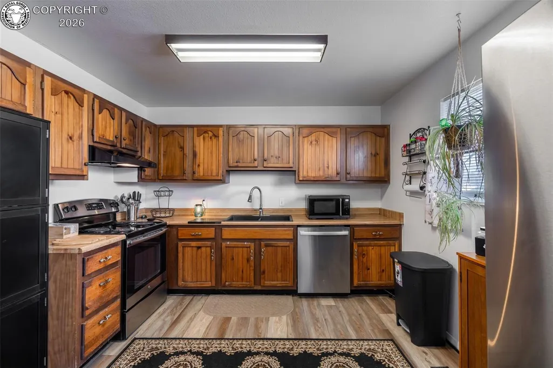
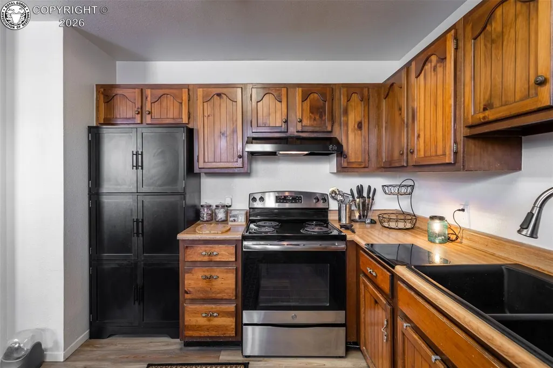
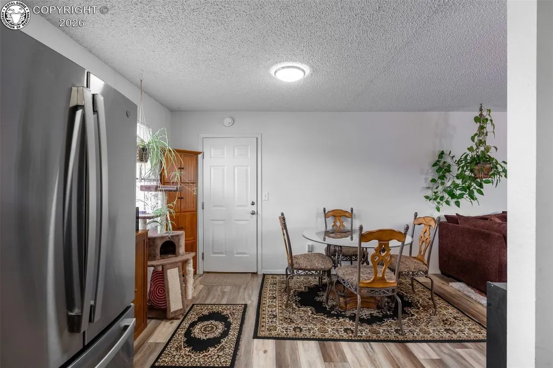
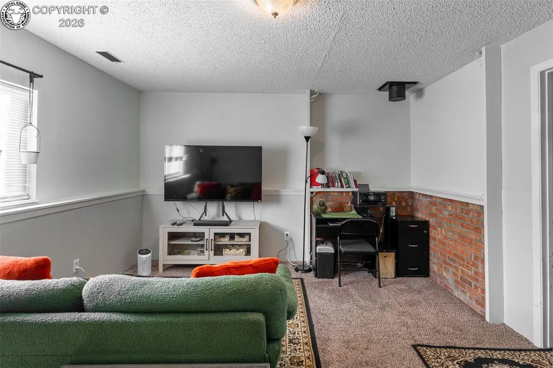
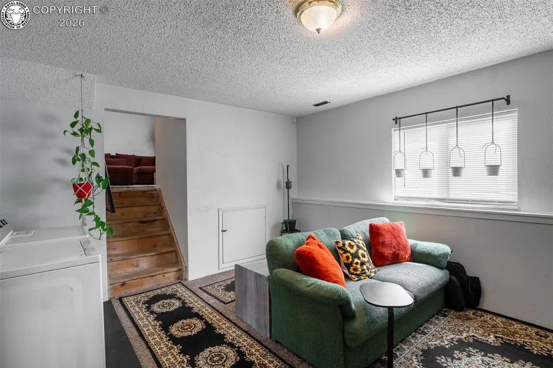
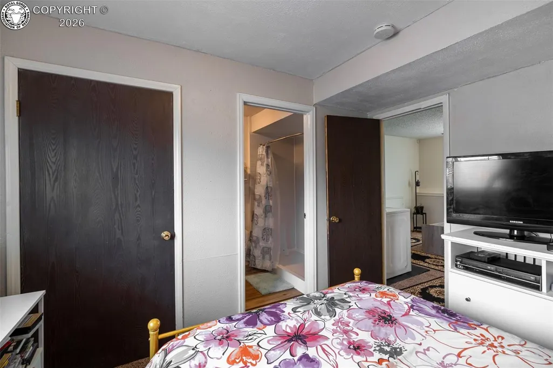
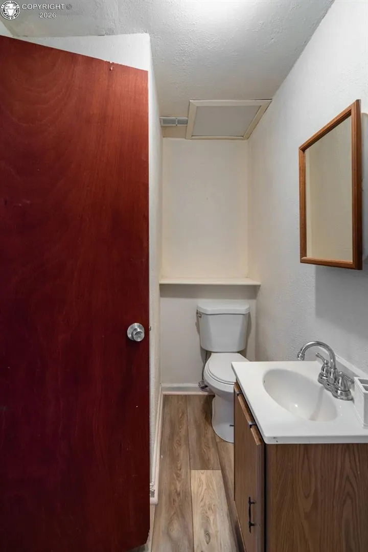
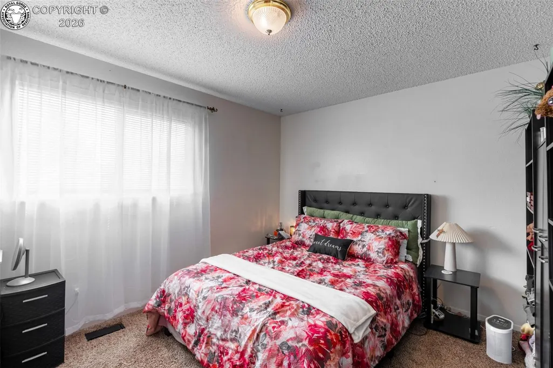
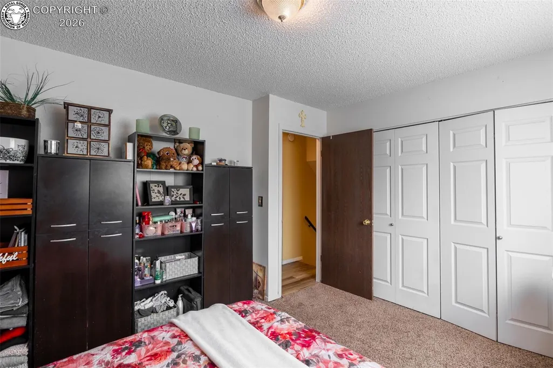
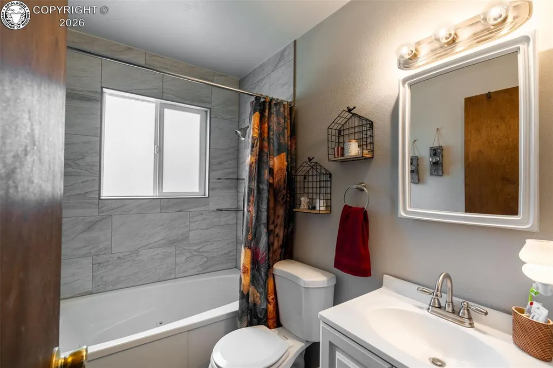
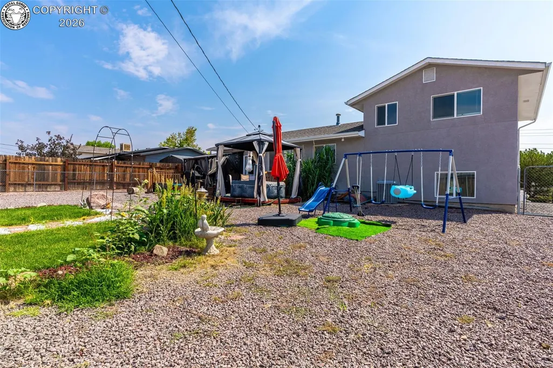
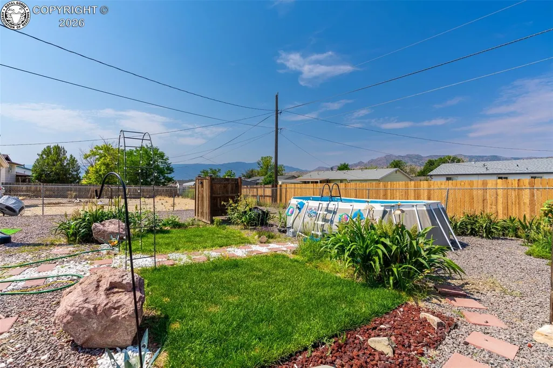
Welcome home to this beautifully updated tri-level offering comfort, style, and exceptional outdoor amenities. This move-in ready home features three bedrooms, including a convenient bath off the primary bedroom and a bath serving the additional bedrooms. Recent updates provide peace of mind and modern finishes throughout, including a new electrical panel, new washer and dryer, new luxury vinyl plank (LVP) flooring throughout the living room, kitchen, dining area, upper hallway, and lower-level bathroom. The lower-level bathroom has been completely refreshed with a new shower and LVP flooring, while the upstairs bathroom features beautiful new shower tile. The versatile lower level offers a spacious second living area, perfect for a family room or game room. Step outside and enjoy your own backyard retreat. The seller has transformed the landscaping into an inviting space designed for relaxation and entertaining. The front yard features new landscaping rock, while the backyard includes two gazebo canopies, an above-ground heated pool with privacy fencing, an outdoor spa, and a welcoming patio where you can take in stunning mountain views and spectacular sunsets. Additional features include an attached garage, and improvements completed in 2018, including stucco, central air conditioning, and energy-efficient windows. Located just outside the city limits, this home offers a peaceful setting while remaining close to schools, grocery shopping, and less than 10 minutes from everyday conveniences. Outdoor enthusiasts will appreciate the nearby hiking and biking trails, including the scenic Red Canyon Park. This thoughtfully updated home is truly move-in ready and offers the perfect blend of indoor comfort and outdoor enjoyment. Don't miss the opportunity to make it yours!
| Elementary School |
|---|
| Canon Exploratory Elementary School |
| Price History | |
|---|---|
| 8/11/2026 | Listed $312,000 |
| 8/17/2026 | 2$307,000 |
| 8/25/2026 | 3$299,999 |
General Features
| Living Area | 1325.0 |
|---|---|
| Sewer | Sewer |
| Heating | Forced Air,Natural Gas |
| Cooling | Central Air |
| Utilities | Electricity Connected,Natural Gas Connected |
| Possession | Day of Closing |
| Roof | Composite Shingle |
| Appliances | Dishwasher,Disposal,Dryer,Kitchen Vent Fan,Oven,Range,Refrigerator,Washer |
| Zoning | R-1 |
| HOA Fee | 0.0 |
| Patio/Porch Features | Concrete,Wood Deck |
| Exclusions | Shed,Personal Property |
| Year Built | 1980 |
| Miscellaneous | Dining/Kitchen Combo,High Speed Internet Avail.,Pool |
| Property Subtype | Single Family |
| Tax Year | 2025 |
| Parcel Number | 22000635 |
| Assoc Fee Paid Per | Not Applicable |
| County | Fremont |
| Property Type | Residential |
| HOA | No |
| Other Structures | None |
| Full Baths | 2 |
| Status | Active |
| Directions | US-50 W toward Canon City,Turn right onto 15th St,at the traffic circle continue straight onto N 15th St,turn left onto Natalie St,turn right onto Tennessee Ave. Home is on the left. |
| City | Canon City |
| Lot Size Units | Acres |
| Lot Size Square Feet | 8712.0 |
| Elementary School | Canon Exploratory |
| Property Attached Y/N | No |
| Tax Annual Amount | 1425.96 |
| Lot Description | Mountain View |
| MLS Area Minor | North Meadows Estates |
| Additional Parcels Y/N | No |
| Assessments Y/N | No |
| Structure Type | Frame |
| Standard Status | Active |
| Occupancy Type | Owner |
Interior Features
| Basement | Crawl Space |
|---|---|
| Flooring | Carpet,Luxury Vinyl |
| Fireplace Features | None |
| LPSqft | 226.41 |
| Entry | Luxury Vinyl |
| Window Features | Double Pane,Vinyl |
| Above Grade Finished Area | 925.0 |
| Laundry Features | Lower |
| Total Bedrooms | 3 |
| LivingAreaSource | Assessor Records |
| Total Baths | 2 |
Exterior Features
| Siding | Stucco |
|---|---|
| Fencing | Rear,Chain Link |
| Water Source | Park Center |
| Total Parking | 1.0 |
| Landscaped | All |
| Driveway | Concrete,Gravel |
| Garage Type | Attached |
| Lot Location | Hiking Trail,Near Fire Station,Near Hospital,Near Schools,Near Shopping Center |
| Lot Size | 0.2 |
| Alley | None |
| Building Area Total | 1325.0 |
| Lot Size Acres | 0.2 |
| Sprinklers Y/N | No |
| Road Frontage Type | City/Town Road,Paved |
Amenities
- Foreclosure
- Views
- Short Sale
- New Construction
- Adult 55+
- Lease To Own
- No HOA Fees
- Furnished
- Primary On Main
- Air Conditioning
- Seller Finance
- Green
- Fixer Upper
- Horse
- Golf
- Fireplace
- Deck
- Garage
- Basement
- Pool
Property vs Single Family Average in 81212
Price
Taxes
Year Built
Visits
 The real estate listing information and related content displayed on this site is provided exclusively for consumers’ personal, non-commercial use and may not be used for any purpose other than to identify prospective properties consumers may be interested in purchasing. This information and related content is deemed reliable but is not guaranteed accurate by elevateMLS.
 Pueblo Association of REALTORS®, Inc. All information deemed reliable but not guaranteed. All properties are subject to prior sale, change or withdrawal. Neither listing broker(s) or information provider(s) shall be responsible for any typographical errors, misinformation, misprints and shall be held totally harmless. Listing(s) information is provided for consumer's personal, non-commercial use and may not be used for any purpose other than to identify prospective properties consumers may be
 Information should be deemed reliable but not guaranteed, all representations are approximate, and individual verification is recommended. Copyright ©2026 All rights reserved.
