












Address
604 Lowry Ranch Road, Canon City, CO
Price
$ 989,000
Property Attributes
- MLS#9356913
- TypeSingle Family
- Listing Status Active
- CountyFREMONT
- CityCanon City
- AreaCanon City
- NeighborhoodLowry Ranch Sub
- Zip81212
- StyleSingle Family
- Year Built2007
- Taxes$ 3298
- Price$ 989,000
- Bedrooms3
- Full Bathrooms2
- Half Bathrooms1
- Sqr Footage3402
- Lot Size35.22 Acres
Data Source:
Royal Gorge MLS (RGMLS)
Property Description
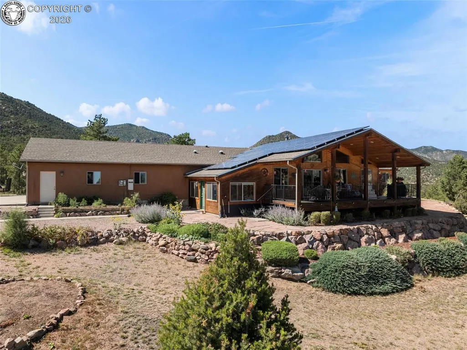
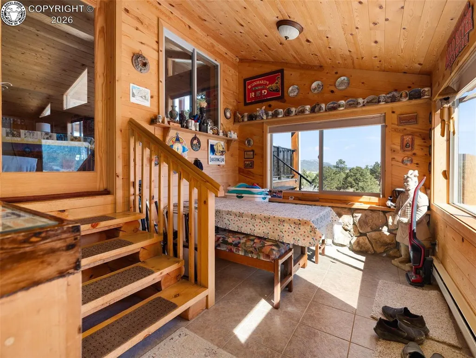
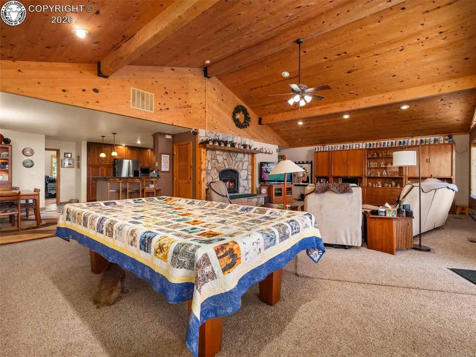
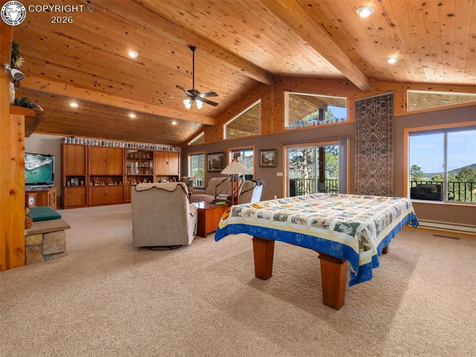
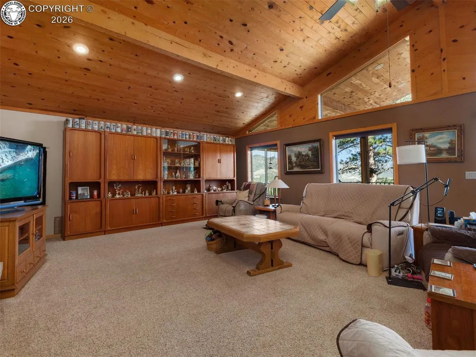
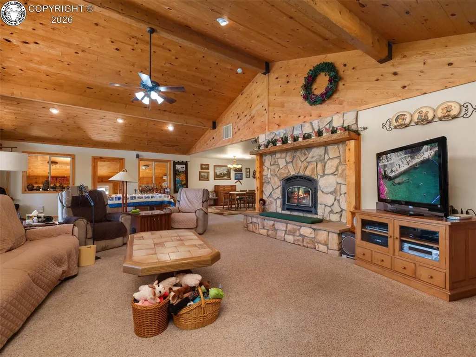
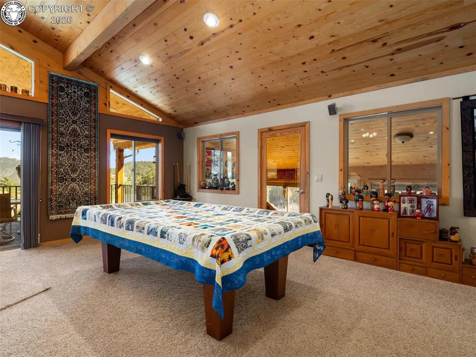
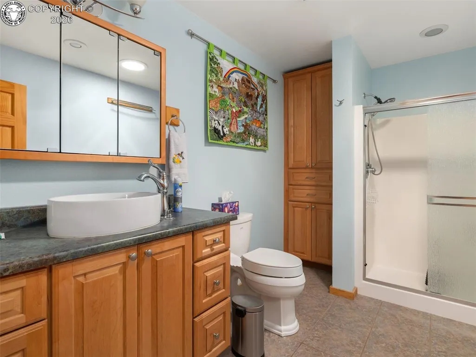
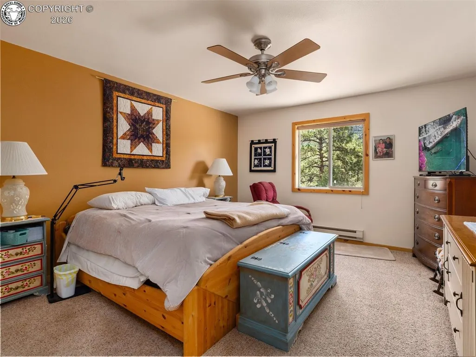
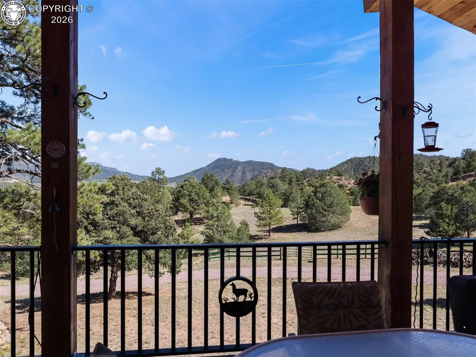
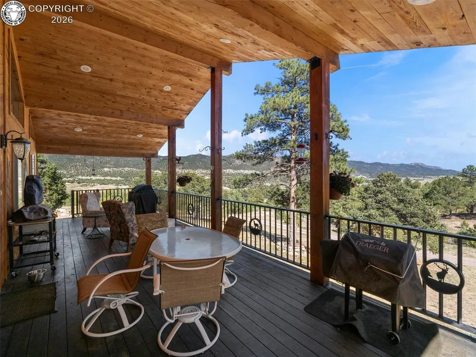
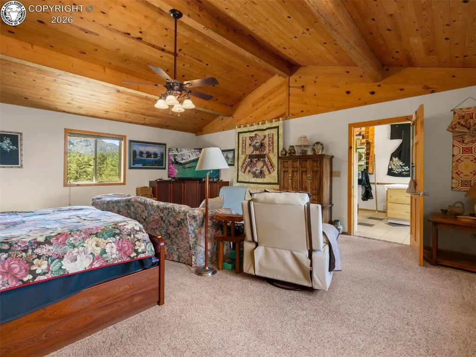
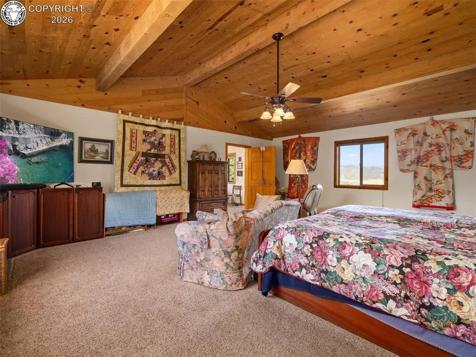
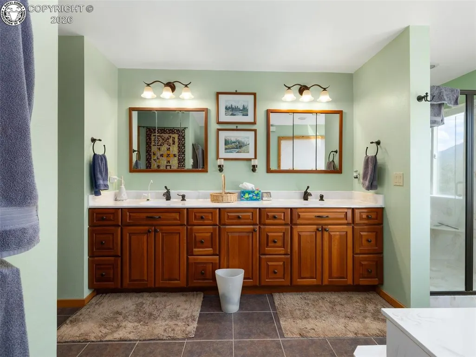
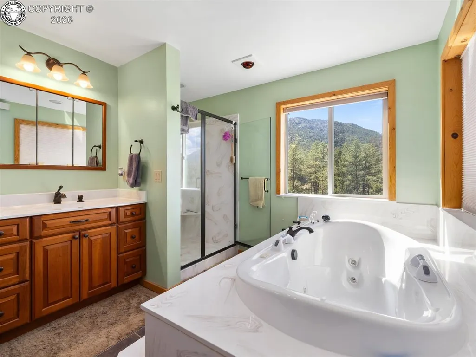
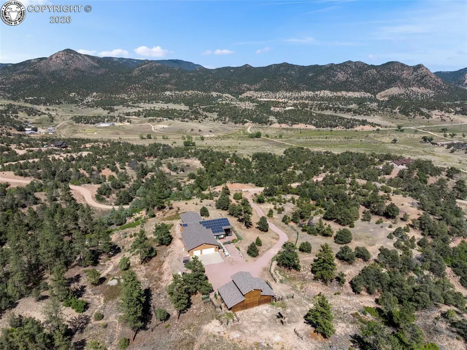
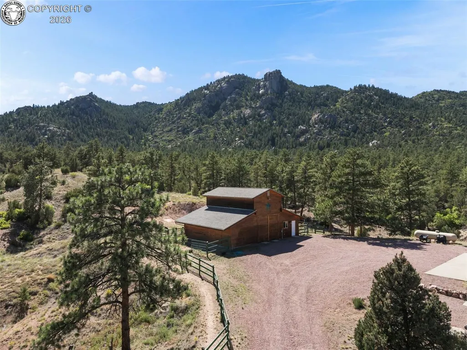
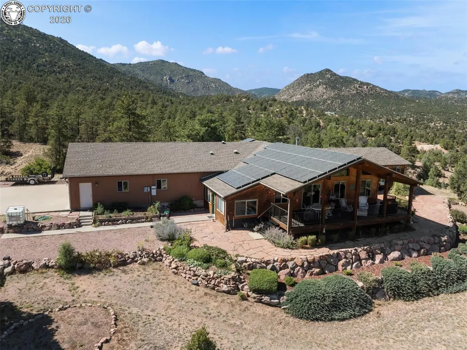
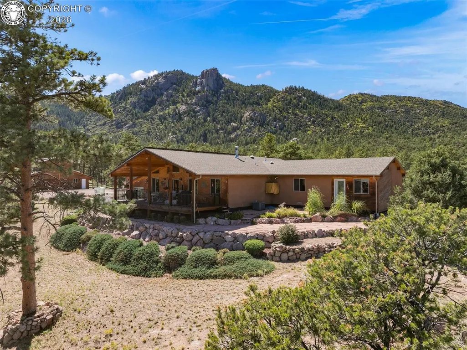
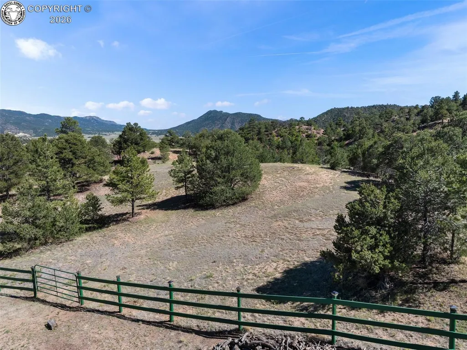
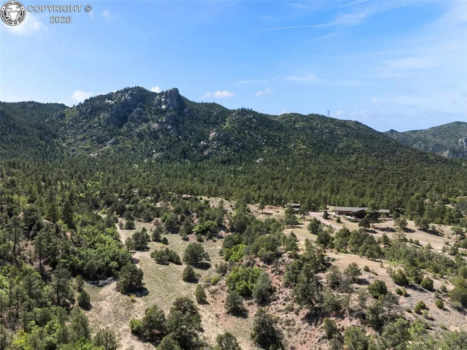
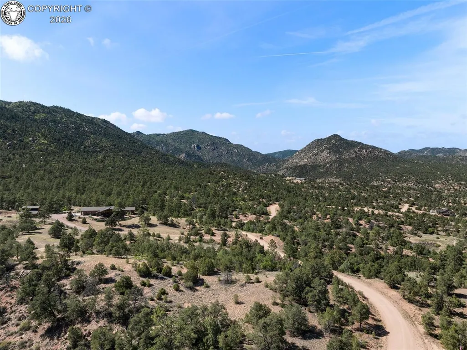
A private, self-sufficient mountain estate on 35 fenced acres near Canon City, bordering 13,000 acres of BLM land, where custom craftsmanship meets true resilience. This 3,402 sq ft one-level residence offers panoramic views, an oversized 3-car garage with its own private sauna, and off-grid-capable power, water, and storage systems built to weather anything. Electric baseboard heat, forced air propane heat, and central a/c ensure your comfort year-round. Connecting the covered wooden deck to the great room, walls of glass doors frame sweeping mountain views across the open kitchen, dining, and living spaces, warmed by a wood-burning fireplace. A vaulted tongue & groove pine ceiling tops the massive living room. The primary suite offers a generous walk-in closet and spa-style bath. A whole-house solar array with battery storage and a 20,000-watt backup generator provide independence from the grid (buyer to verify current utility transfer terms), paired with a productive private well, whole-house filtration, and kitchen reverse osmosis for pure water on demand. Solar array is a unique $0 payment lease option, fully owned by property owner in 2029. The 1,200 sq ft barn is outfitted with a double stall, wash rack with hydrant and drain, power, and drive-through access, ideal for livestock, equipment, or a workshop. A tractor with multiple implements, including a snowblower and grading blade, plus a riding lawn mower convey with the sale. The 35 acres are fenced and cross-fenced into four areas, with direct access to thousands of adjoining BLM acres for hunting, riding, and recreation. 14-month Core home warranty included in sale. No HOA; annual road maintenance dues of $295/year. A rare offering of privacy, self-sufficiency, and refined mountain living with nearly limitless room to roam. Schedule your private showing today.
| Elementary School |
|---|
| Lincoln Elementary School |
| Price History | |
|---|---|
| 9/10/2026 | Listed $989,000 |
General Features
| Living Area | 3402.0 |
|---|---|
| Sewer | Septic |
| Heating | Baseboard,Electric,Forced Air,Passive Solar,Propane |
| Cooling | Ceiling Fan(s),Central Air,Evaporative Cooling,Wall Unit(s),Refrigerated Air |
| Utilities | Cable Not Available,Electricity Connected,Generator,Propane,Solar,Telephone |
| Possession | 30 Days |
| Roof | Composite Shingle |
| Appliances | 220v in Kitchen,Dishwasher,Microwave Oven,Range,Self Cleaning Oven |
| Zoning | R-3 |
| HOA Fee | 0.0 |
| Patio/Porch Features | Covered,Wood Deck |
| Restrictions | Architectural Control |
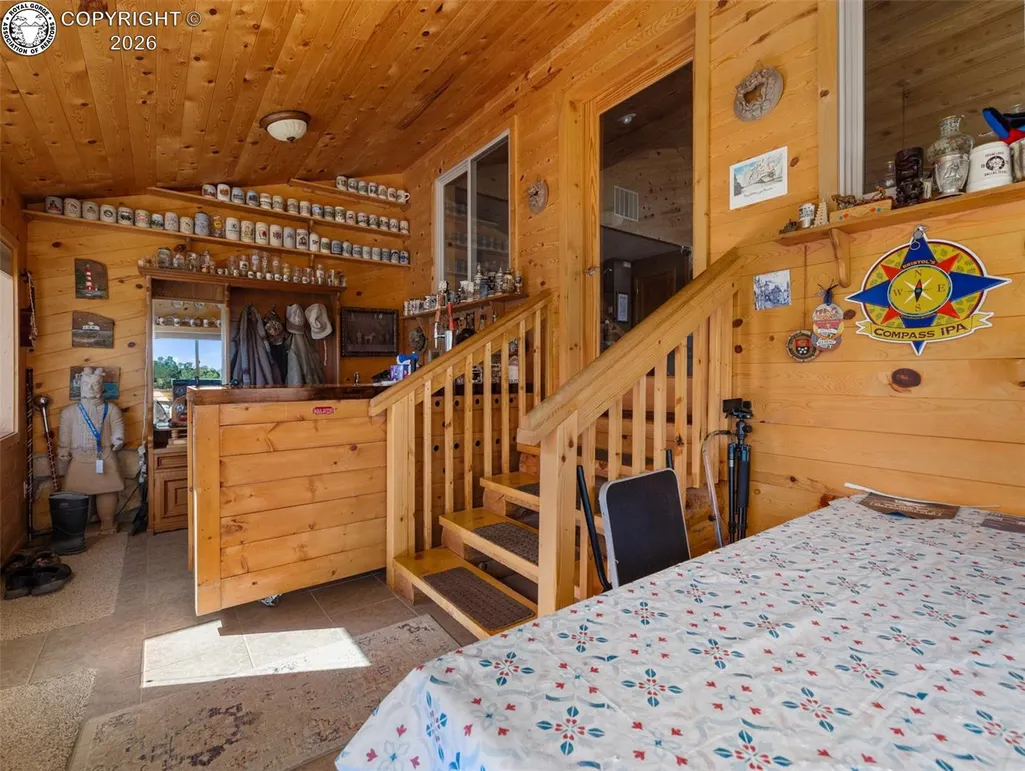
| Exclusions | mini-bar in entry,refrigerator in kitchen,sewing cabinets adjacent to primary bedroom,quilt display rack |
| Year Built | 2007 |
| Miscellaneous | Dining/Kitchen Combo,Dining/Living Combo,Electric Gate,High Speed Internet Avail.,Horses(Zoned for 2 or more),Kitchen Pantry,RV Parking,Sauna,Water Purifier,Water Softener,Workshop |
| Property Subtype | Single Family |
| Tax Year | 2025 |
| Parcel Number | 99924167 |
| Assoc Fee Paid Per | Not Applicable |
| County | Fremont |
| Property Type | Residential |
| HOA | No |
| Other Structures | Barn |
| Full Baths | 2 |
| Status | Active |
| Directions | Highway 50 west of Canon City turn north on Highway 9. Continue north for 5.2 miles,then west on Lowry Ranch Road for .7 mile to the driveway on the left. |
| City | Canon City |
| Lot Size Units | SqFt |
| Lot Size Square Feet | 1534183.0 |
| Elementary School | Lincoln |
| Property Attached Y/N | No |
| Tax Annual Amount | 3298.2 |
| Lot Description | Borders BLM,Foothill,Mountain View,Trees/Woods,View of Rock Formations |
| MLS Area Minor | Lowry Ranch Sub |
| Additional Parcels Y/N | No |
| Virtual Tour | https://iframe.videodelivery.net/8974f3fbed14fc2da50355a5e6705d0c |
| Assessments Y/N | No |
| Structure Type | Frame |
| Standard Status | Active |
| Occupancy Type | Owner |
Interior Features
| Interior Amenities | 5-Pc Bath,6-Panel Doors,9Ft + Ceilings,Beamed Ceilings,French Doors,Great Room,Skylight (s),Vaulted Ceilings |
|---|---|
| Basement | Crawl Space |
| Flooring | Ceramic Tile |
| Fireplace Features | Built-In,Main Level,Wood Burning |
| LPSqft | 290.71 |
| Entry | Ceramic Tile,Natural Wood |
| Window Features | Double Pane,Vinyl |
| Above Grade Finished Area | 3402.0 |
| Half Baths | 1 |
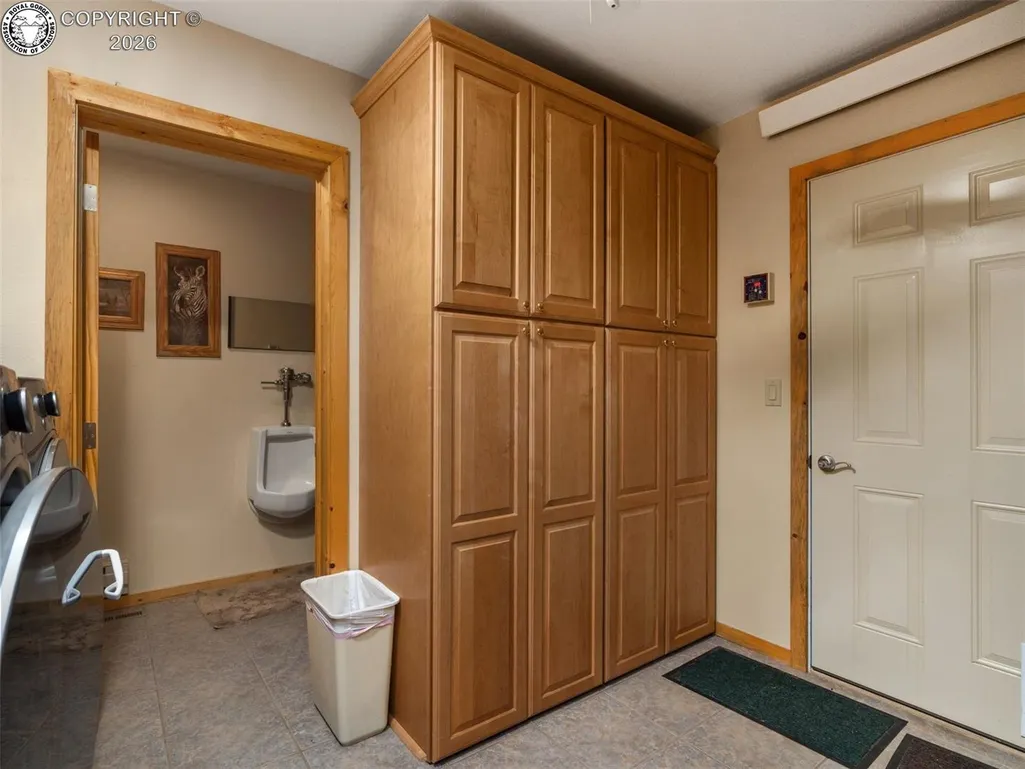
| Laundry Features | Main |
| Total Bedrooms | 3 |
| LivingAreaSource | Realtor Measured |
| Total Baths | 3 |
Exterior Features
| Siding | Wood |
|---|---|
| Fencing | All,See Prop Desc Remarks |
| Water Source | Well |
| Total Parking | 3.0 |
| Driveway | Gravel |
| Garage Type | Attached |
| Well | Domestic |
| Lot Location | Bordering Public Lands |
| Lot Size | 1534183.0 |
| Building Area Total | 3402.0 |
| Lot Size Acres | 35.22 |
| Sprinklers Y/N | No |
| Road Frontage Type | Driveway,Gravel |
Amenities
- Foreclosure
- Views
- Short Sale
- New Construction
- Adult 55+
- Lease To Own
- No HOA Fees
- Furnished
- Primary On Main
- Air Conditioning
- Seller Finance
- Green
- Fixer Upper
- Horse
- Golf
- Fireplace
- Deck
- Garage
- Basement
- Pool
Property vs Single Family Average in 81212
Price
Taxes
Year Built
Visits
 The real estate listing information and related content displayed on this site is provided exclusively for consumers’ personal, non-commercial use and may not be used for any purpose other than to identify prospective properties consumers may be interested in purchasing. This information and related content is deemed reliable but is not guaranteed accurate by elevateMLS.
 Pueblo Association of REALTORS®, Inc. All information deemed reliable but not guaranteed. All properties are subject to prior sale, change or withdrawal. Neither listing broker(s) or information provider(s) shall be responsible for any typographical errors, misinformation, misprints and shall be held totally harmless. Listing(s) information is provided for consumer's personal, non-commercial use and may not be used for any purpose other than to identify prospective properties consumers may be
 Information should be deemed reliable but not guaranteed, all representations are approximate, and individual verification is recommended. Copyright ©2026 All rights reserved.
