



Address
505 S 15th St, Rocky Ford, CO
Price
$ 114,000
Property Attributes
- MLS#242041
- TypeSingle Family
- Listing Status Active
- CountyOtero
- CityRocky Ford
- AreaArkansas Valley
- NeighborhoodRocky Ford
- Zip81067
- Style
- Year Built1954
- Taxes$ 228
- Price$ 114,000
- Bedrooms1
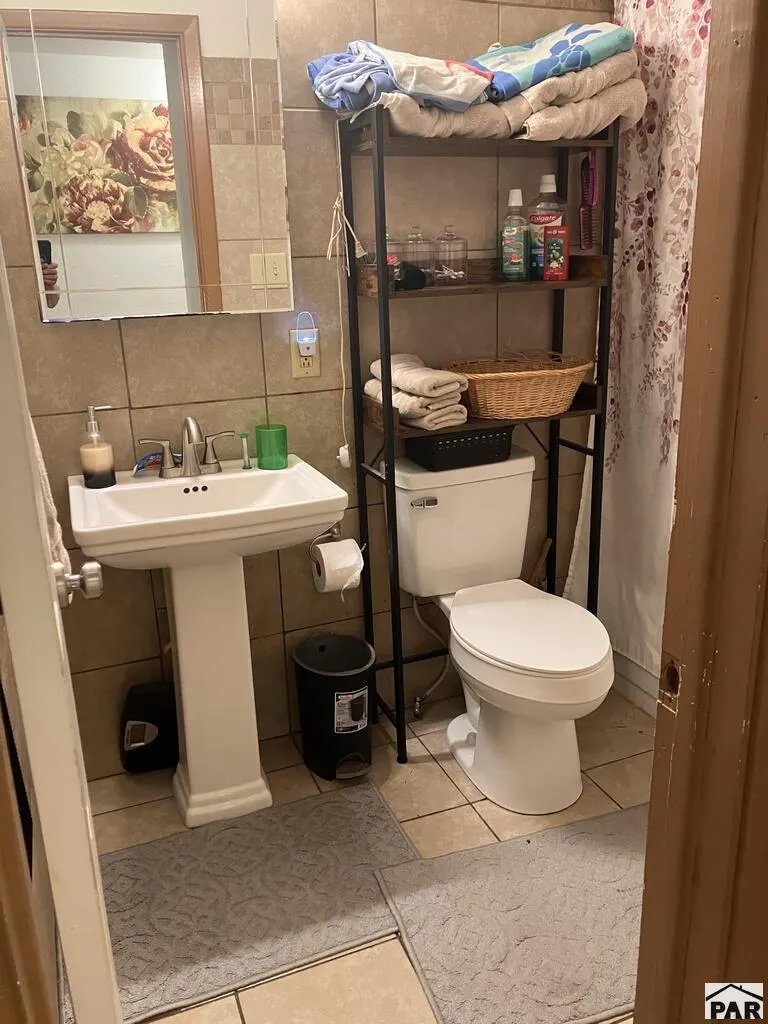
- Full Bathrooms1
- Half Bathrooms0
- Sqr Footage784
- Lot Size0.172 Acres
Data Source:
Pueblo Association Of REALTORS® (PAOR)
Property Description
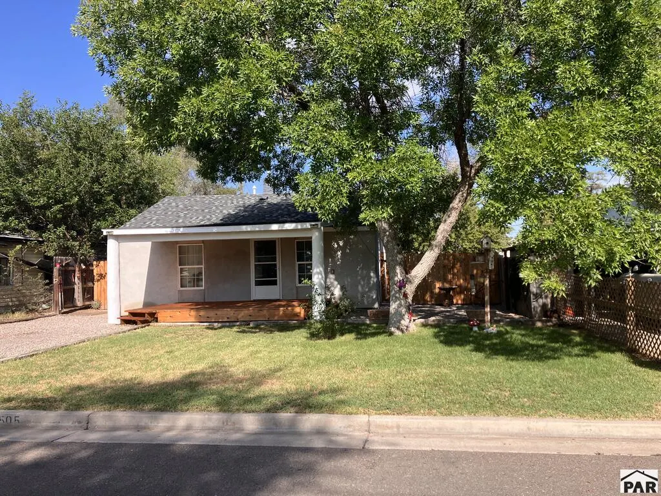
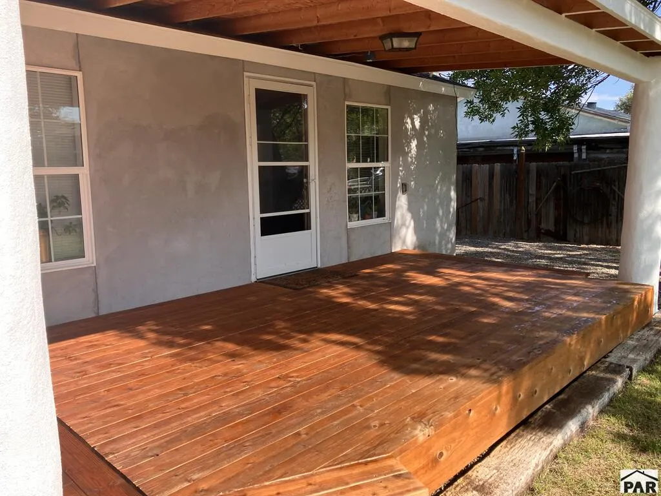
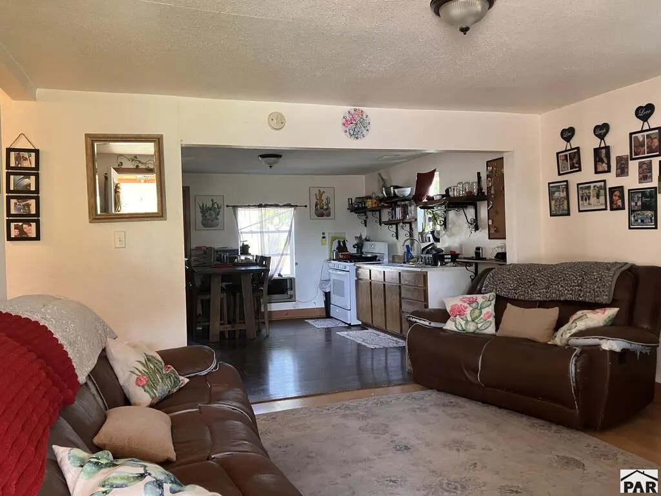
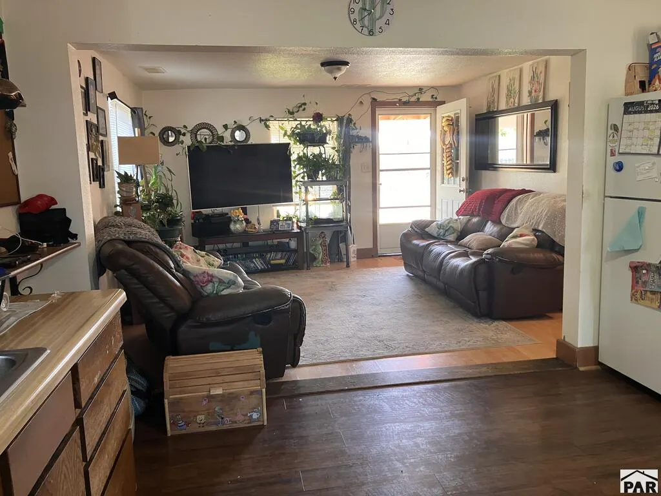
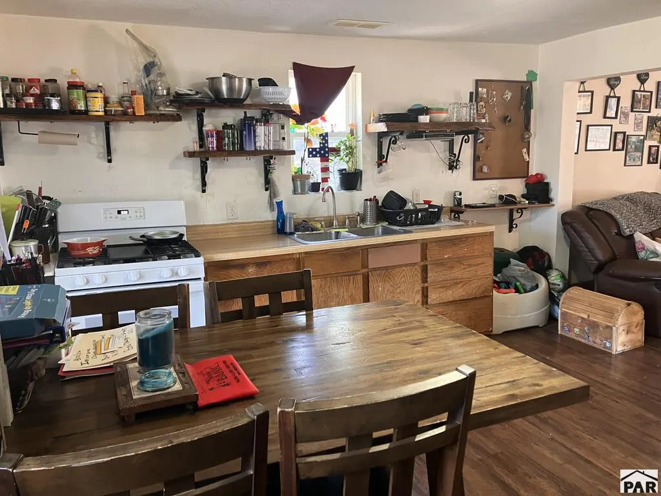
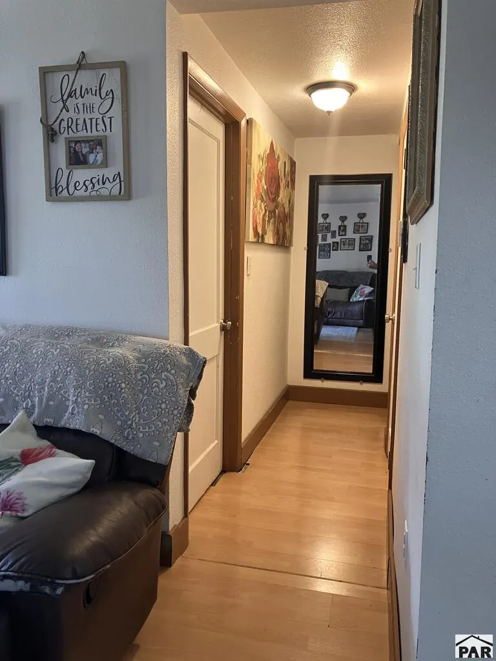
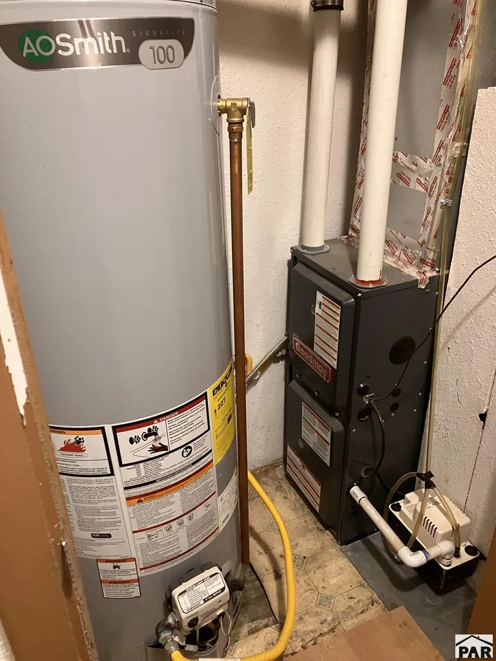
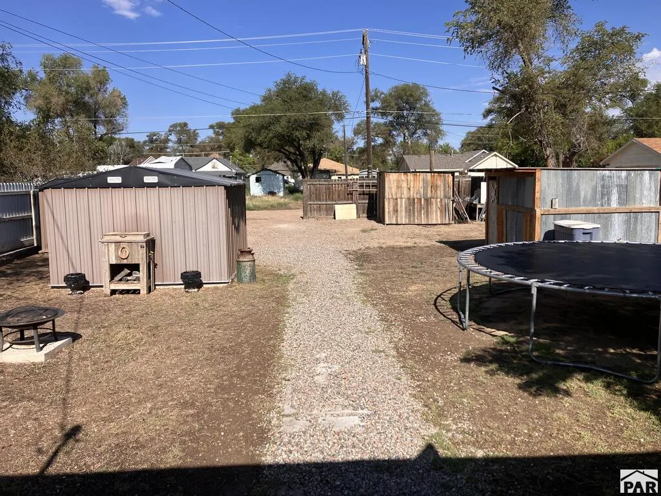
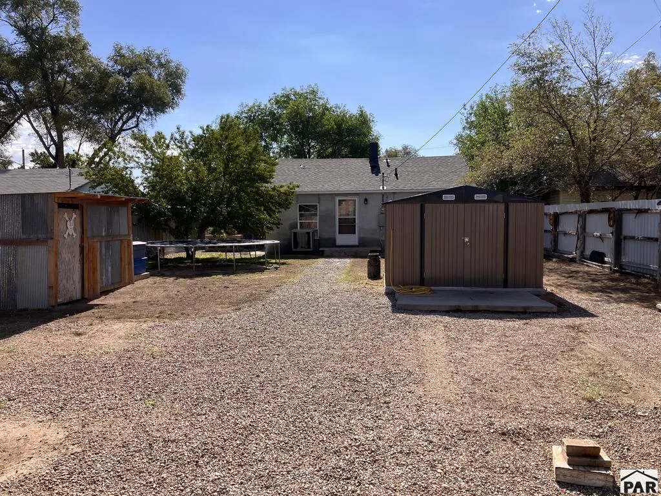
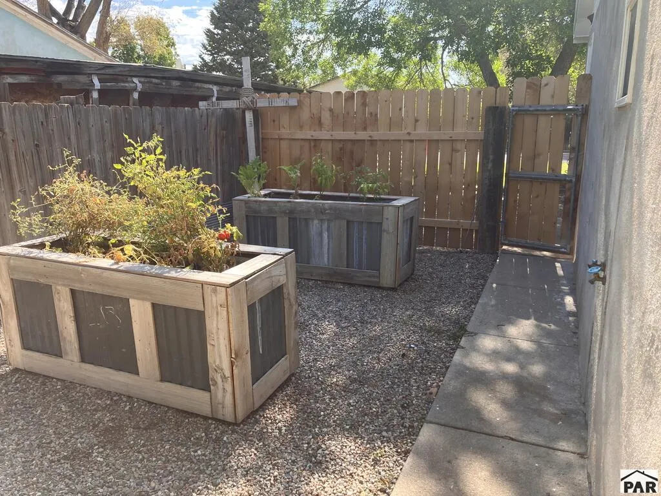
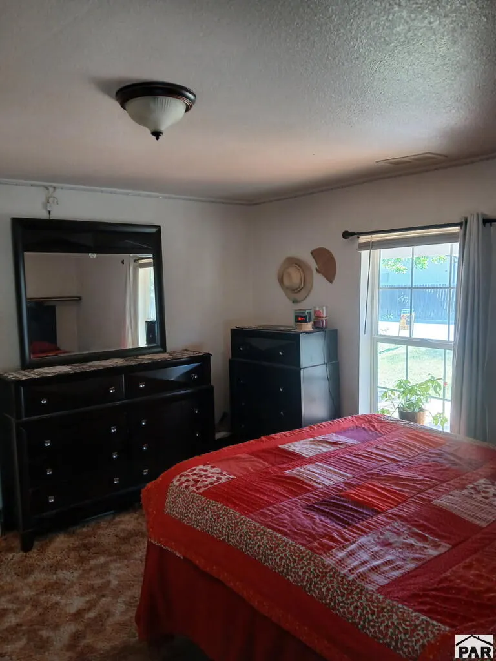
Come get this move-in-ready 1-bedroom, 1-bathroom home combining exceptional major-system upgrades with fantastic outdoor living space. Featuring fresh exterior stucco and a newer roof, this residence offers outstanding curb appeal and low-maintenance peace of mind! Comfort & Efficiency: Enjoy year-round efficiency thanks to a brand-new furnace, a new water heater, and recently upgraded windows that flood the home with natural light. Outdoor Living: Step outside onto the expansive, wonderfully built wood-decked covered porch—the ideal spot for morning coffee, evening relaxing, or entertaining guests rain or shine. There is also a peach tree in the back yard. Yard & Storage: The fully functional backyard features a sturdy 10x10 storage shed built on a solid cement slab, complete with an existing 2nd sewer clean-out that offers great convenience and future potential. Whether you are looking for a turnkey starter home, a manageable downsize, or a high-performing investment property, this low-maintenance real estate is ready for its next owner!
| Price History | |
|---|---|
| 9/1/2026 | Listed $114,000 |
General Features
| Sewer | Public Sewer |
|---|---|
| Heating | Natural Gas,Forced Air |
| Cooling | None |
| Roof | Composition |
| Appliances | None |
| Zoning | R-2 |
| Gas Y/N | BlackHill |
| Association Fee Includes | None |
| Patio/Porch Features | Porch-Covered-Front |
| Architectural Style | Ranch |
| Construction Materials | Frame,Stucco,Copper Plumbing,Aqua Pex |
| Exclusions | Evaporative cooler, gas range oven, refrigerator, washer and dryer, two smaller metal sheds and all personal property. |
| Year Built | 1954 |
| Electric | BlackHills |
| Property Subtype | Single Family Residence |
| County | Otero |
| New Construction | false |
| Property Type | Residential |
| Association Amenities | None |
| HOA | false |
| Attached Garage | false |
| Subdivision Name | Rocky Ford |
| Garage Y/N | false |
| Other Structures | Shed(s),Outbuilding |
| Full Baths | 1 |
| Status | Active |
| Directions | From highway 50 go south on 12th st. or Highway 71. Proceed to Locust Ave. Turn left onto Locust Ave. and proceed to 15th street. Turn Left onto 15th street. The home will be on the left hand side. |
| City | Rocky Ford |
| Disclosures | Lead Based Paint Disclosure |
| High School District | R2 |
| MLS Area | Arkansas Valley |
| Lot Size Units | Square Feet |
| Lot Size Square Feet | 7492.32 |
| Carport Y/N | false |
| Tax Annual Amount | 228.26 |
| Additional Parcels Y/N | false |
| Virtual Tour | https://tour.usamls.net/505-15th-St-Rocky-Ford-CO-81067/unbranded |
| Building Area Units | Square Feet |
| Primary Bedroom Level | Main |
| Living Area Units | Square Feet |
| Standard Status | Active |
| Occupancy Type | Owner |
| Middle/Junior School District | R2 |
| Elementary School District | R2 |
| Legal Description | Commencing 20 feet West & 203.34 feet North of South East Corner for true point of beginning. W; 150' N 50' E 150' S 50' TO Beginning. Lot 22, Rocky Ford Subdivision, Golden Place of the City of Rocky |
Interior Features
| Basement | None |
|---|---|
| Flooring | Tile |
| Fireplace Features | None |
| Kitchen Level | Main |
| Air Conditioning Y/N | false |
| Heating Y/N | true |
| Window Features | Double Pane Windows,Vinyl |
| Fireplace Y/N | false |
| Above Grade Finished Area | 784 |
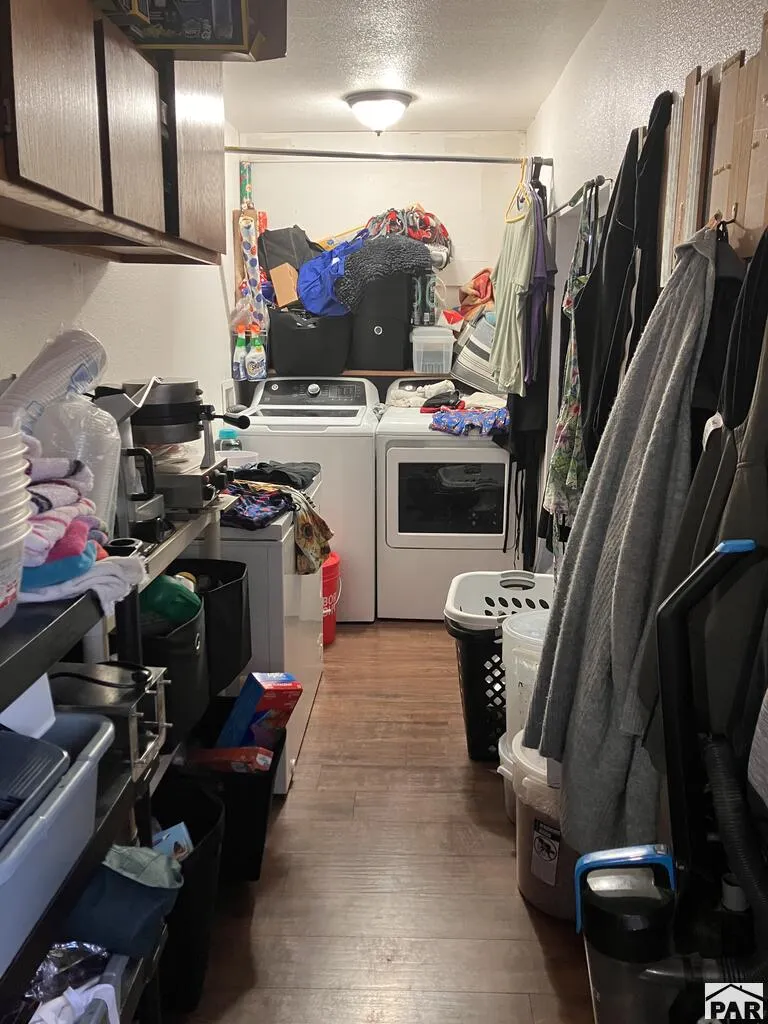
| Laundry Features | Main,Laminate |
| Total Bedrooms | 1 |
| Living Room Level | Main |
| Below Grade Finished Area Unit Type | Square Feet |
| LivingAreaSource | Court House |
| Above Grade Finished Area Unit Type | Square Feet |
| Total Baths | 1 |
| Kitchen Area | 175.5 |
| Kitchen Description | Laminate |
| Kitchen Length | 13 |
| Kitchen Width | 13.5 |
| Living Room Area | 175.5 |
| Living Room Length | 13 |
| Living Room Width | 13.5 |
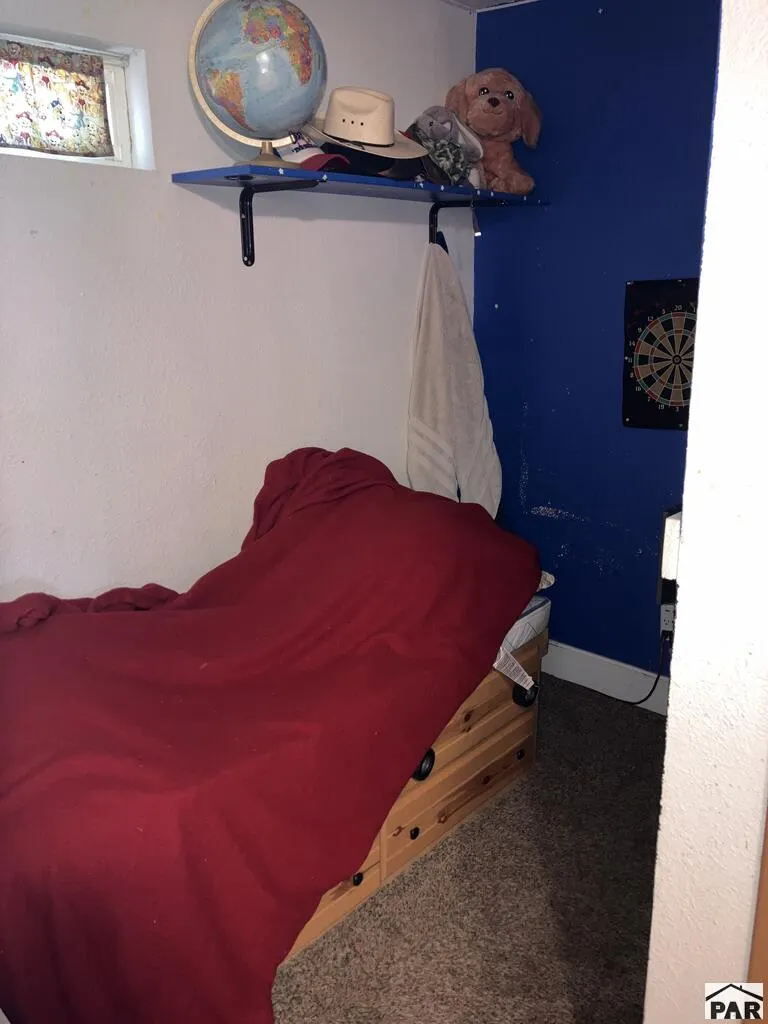
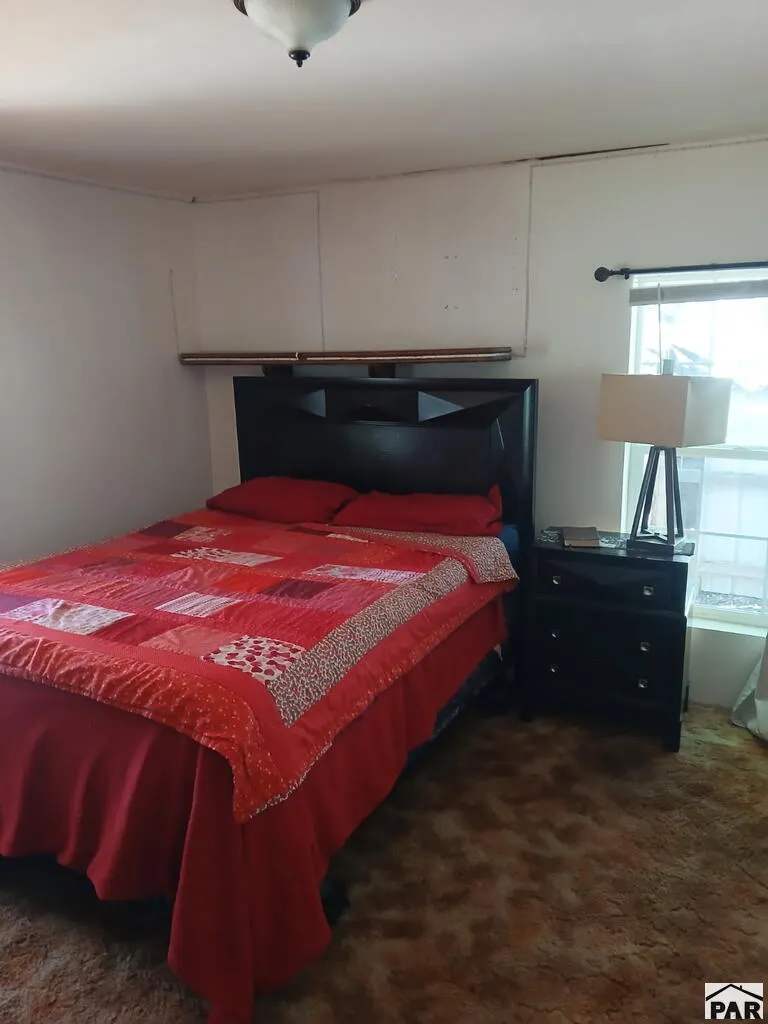
| Primary Bedroom Area | 130 |
| Primary Bedroom Length | 10 |
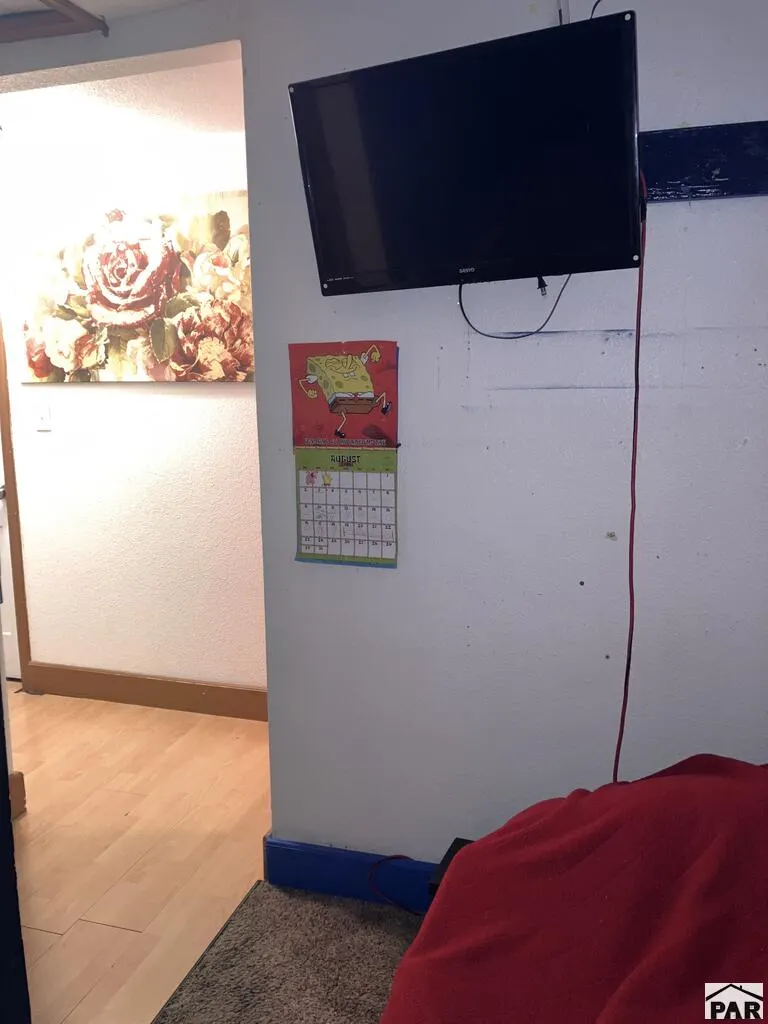
| Primary Bedroom Width | 13 |
Exterior Features
| Exterior Amenities | Alley Access |
|---|---|
| Parking Features | No Garage |
| Lot Features | Lawn-Front,Trees-Front,Trees-Rear |
| Water Source | Public |
| Lot Size Area | 7492.32 |
| Spa | false |
| Building Area Total | 784 |
| Lot Size Acres | 0.172 |
| Road Surface Type | Paved |
| Irrigation Water Rights Y/N | false |
Amenities
- Foreclosure
- Views
- Short Sale
- New Construction
- Adult 55+
- Lease To Own
- No HOA Fees
- Furnished
- Primary On Main
- Air Conditioning
- Seller Finance
- Green
- Fixer Upper
- Horse
- Golf
- Fireplace
- Deck
- Garage
- Basement
- Pool
Property vs Single Family Average in 81067
Price
Taxes
Year Built

 Pueblo Association of REALTORS®, Inc. All information deemed reliable but not guaranteed. All properties are subject to prior sale, change or withdrawal. Neither listing broker(s) or information provider(s) shall be responsible for any typographical errors, misinformation, misprints and shall be held totally harmless. Listing(s) information is provided for consumer's personal, non-commercial use and may not be used for any purpose other than to identify prospective properties consumers may be
 Information should be deemed reliable but not guaranteed, all representations are approximate, and individual verification is recommended. Copyright ©2026 All rights reserved.
