




Address
98 Willow Ave, Rocky Ford, CO
Price
$ 249,900
Property Attributes
- MLS#242135
- TypeSingle Family
- Listing Status Active
- CountyOtero
- CityRocky Ford
- AreaArkansas Valley
- NeighborhoodRocky Ford
- Zip81067
- Style
- Year Built1977
- Taxes$ 500
- Price$ 249,900
- Bedrooms4
- Full Bathrooms2
- Half Bathrooms0
- Sqr Footage1432
- Lot Size0.167 Acres
Data Source:
Pueblo Association Of REALTORS® (PAOR)
Property Description
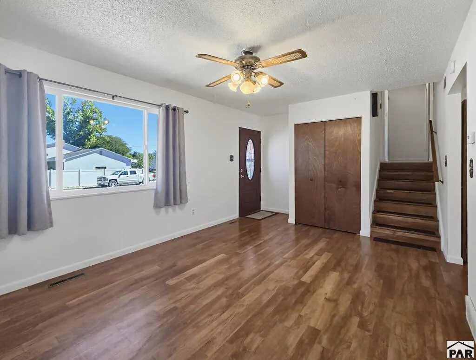
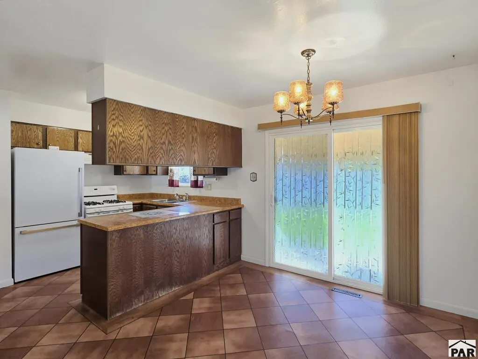
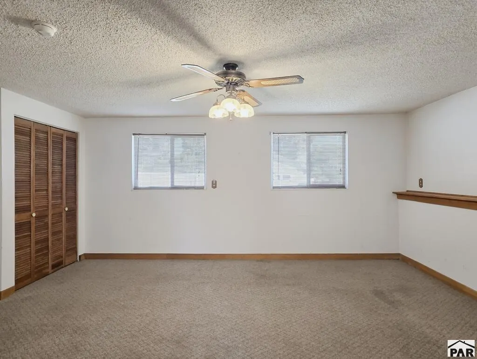
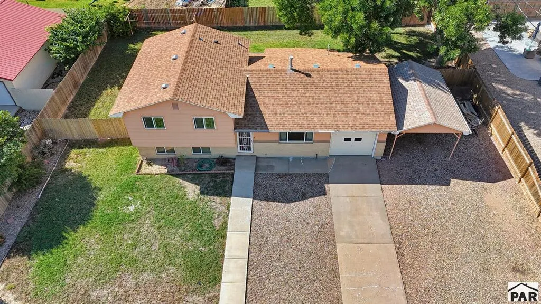
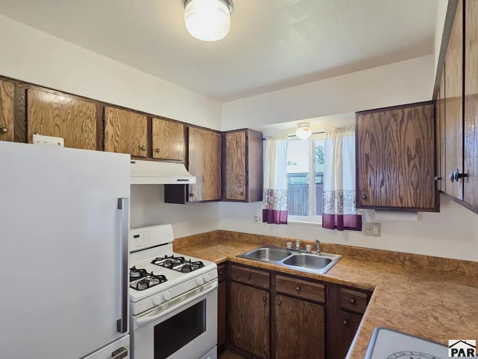
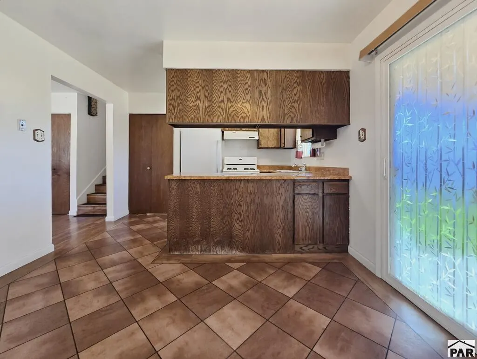
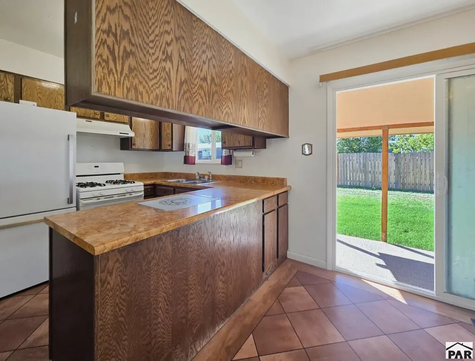
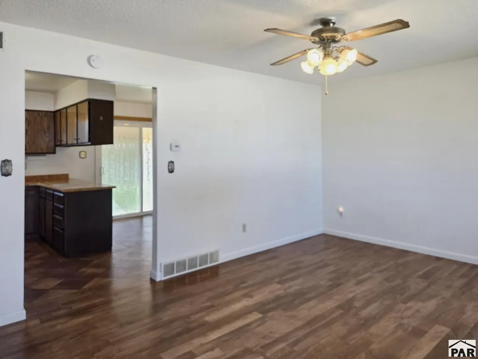
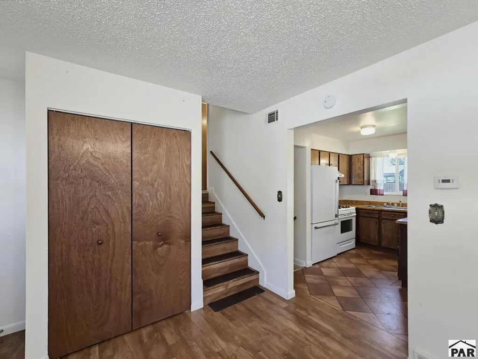
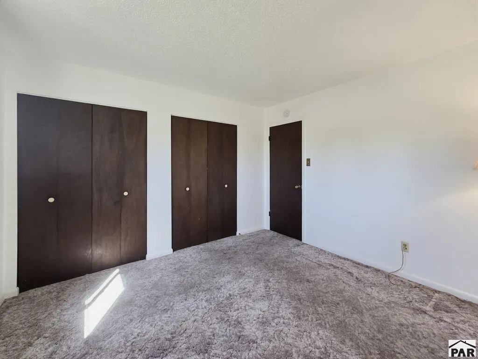
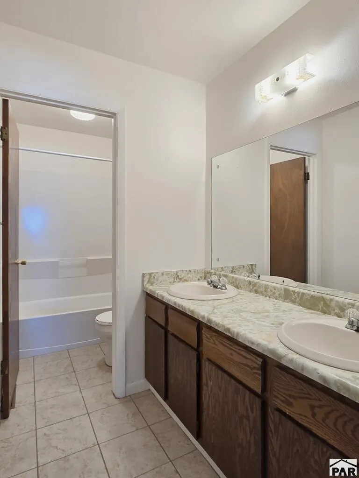
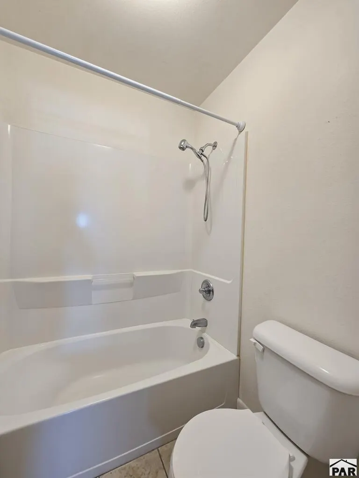
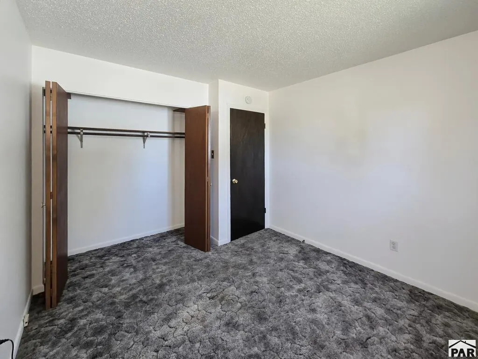
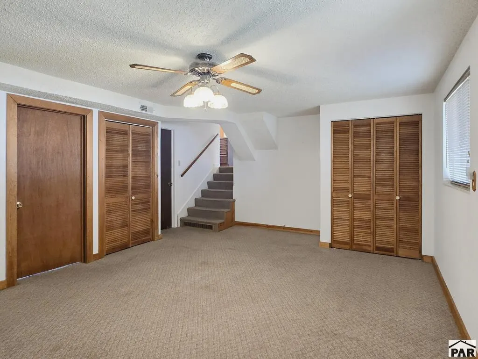
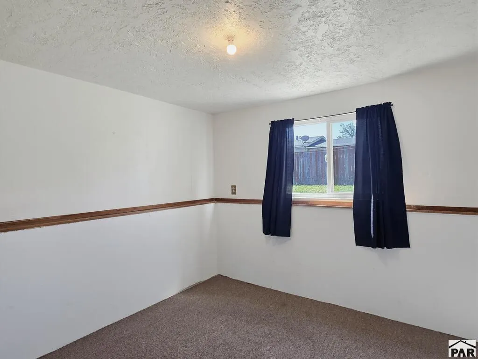
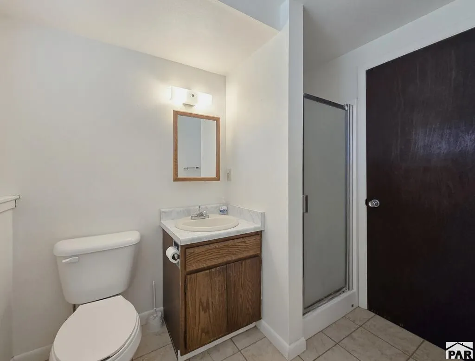
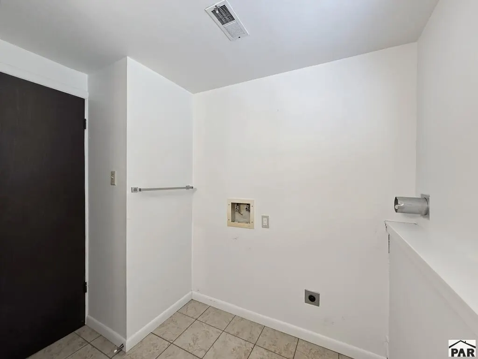
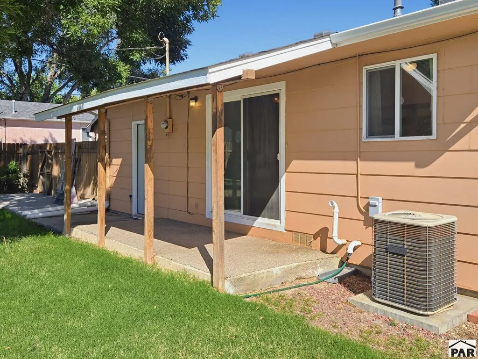
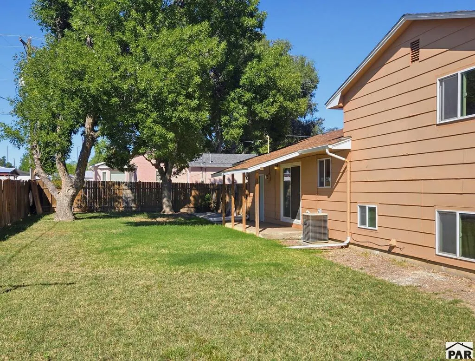
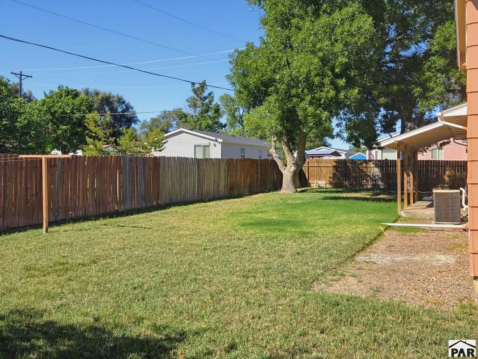
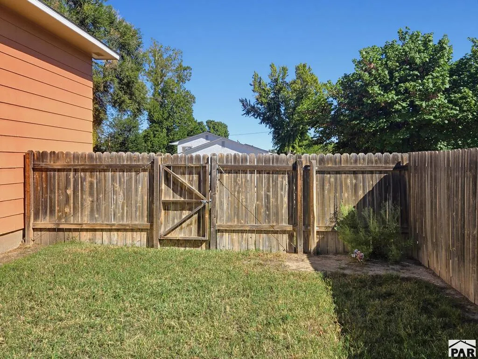
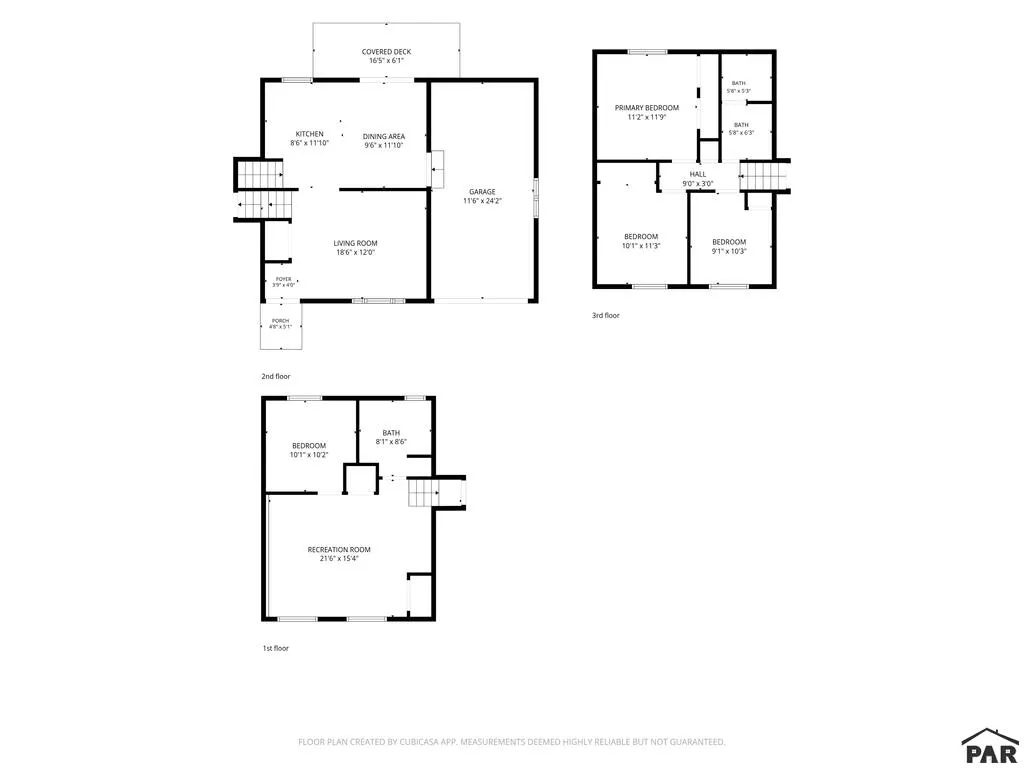
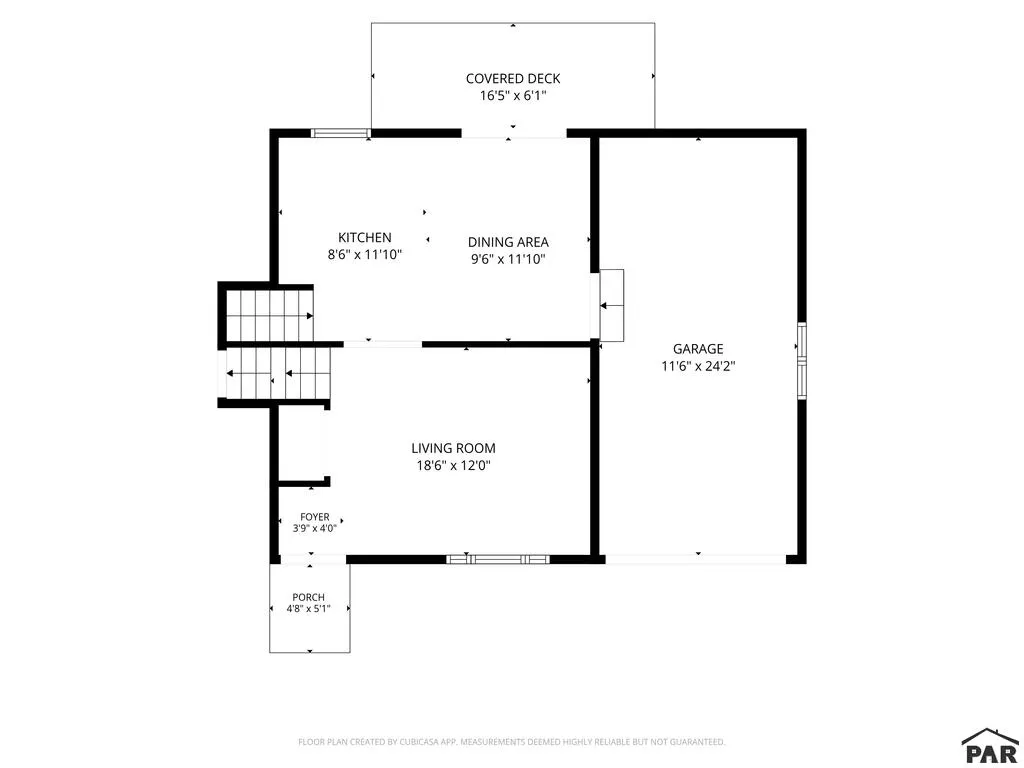
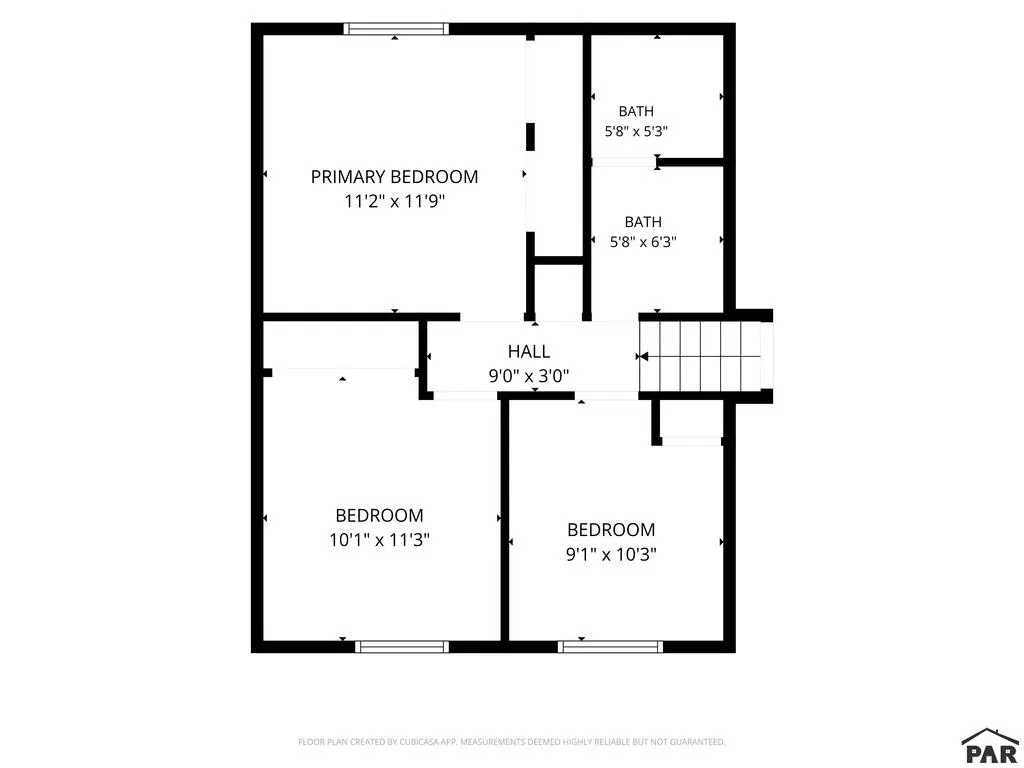
Room to spread out, spaces to gather and a home that has been cared for since the beginning. This clean and well-maintained tri-level offers 1432 sq. ft with four bedrooms, two bathrooms and two separate living areas. The main level brings the living room, kitchen and dining area together for everyday use, with sliding glass doors extending the dining space to a covered back patio. Upstairs are three bedrooms and a full bathroom with double sinks, plus a separate shower and toilet area that helps make busy mornings easier. The lower level offers additional space to relax and gather. A fourth bedroom and three-quarter bathroom are also located on this level, giving guests or household members a little added separation. Built for and owned by the same family since 1977, the home reflects years of care. Improvements include LVT flooring in the living and dining rooms, newer paint and double-pane vinyl windows. Gas forced-air heat, refrigerated central air conditioning and added insulation provide year-round comfort. Outside, enjoy a privacy-fenced backyard with shade trees, established landscaping and a covered patio. Parking is another standout feature. In addition to the one-car attached garage with direct access to the dining/kitchen area, the property has a detached one-car carport and a generous rocked area providing plenty of additional off-street parking. Schedule your showing today and see if this home offers the extra room you've been looking for.
| Price History | |
|---|---|
| 9/6/2026 | Listed $249,900 |
General Features
| Sewer | Public Sewer |
|---|---|
| Heating | Natural Gas,Forced Air |
| Cooling | Refrigerated Central Air |
| Roof | Composition |
| Appliances | Refrigerator,Gas Range Oven |
| Zoning | R |
| Garage Spaces | 1 |
| Gas Y/N | BlackHill |
| Association Fee Includes | None |
| Patio/Porch Features | Patio-Covered-Rear |
| Construction Materials | Frame,Brick Veneer,Wood Siding |
| Exclusions | Seller's personal property not listed in inclusions |
| Year Built | 1977 |
| Electric | BlackHills |
| Levels | Tri-Level |
| Property Subtype | Single Family Residence |
| County | Otero |
| New Construction | false |
| Property Type | Residential |
| Association Amenities | None |
| HOA | false |
| Attached Garage | true |
| Subdivision Name | Rocky Ford |
| Garage Y/N | true |
| Full Baths | 1 |
| Status | Active |
| Directions | South on 2nd Street to Willow, west on Willow 1 1/2 blocks to property on the south side of the Street |
| City | Rocky Ford |
| Disclosures | Lead Based Paint Disclosure |
| High School District | RF |
| MLS Area | Arkansas Valley |
| Lot Size Units | Square Feet |
| Lot Size Square Feet | 7274.52 |
| Carport Spaces | 1 |
| Carport Y/N | true |
| Tax Annual Amount | 500 |
| Additional Parcels Y/N | false |
| Building Area Units | Square Feet |
| Primary Bedroom Level | Upper |
| Living Area Units | Square Feet |
| Standard Status | Active |
| Occupancy Type | Vacant |
| Middle/Junior School District | RF |
| Elementary School District | RF |
| Legal Description | Lot 18, Yucca Subdivision, Rocky Ford |
Interior Features
| Basement | None,Crawl Space |
|---|---|
| Fireplace Features | None |
| Kitchen Level | Main |
| Air Conditioning Y/N | true |
| Heating Y/N | true |
| Window Features | Double Pane Windows,Vinyl,Window Coverings |
| Fireplace Y/N | false |
| Above Grade Finished Area | 952 |
| 3/4 Baths | 1 |
| Laundry Features | Lower,Vinyl |
| Total Bedrooms | 4 |
| Below Grade Finished Area | 480 |
| Living Room Level | Main |
| Below Grade Finished Area Unit Type | Square Feet |
| LivingAreaSource | Plans |
| Above Grade Finished Area Unit Type | Square Feet |
| Total Baths | 2 |
| Kitchen Area | 95.46 |
| Kitchen Description | Vinyl |
| Kitchen Length | 8.6 |
| Kitchen Width | 11.1 |
| Primary on Main | 114.13 |
| Second Bedroom Length | 10.1 |
| Second Bedroom Width | 11.3 |
| Bedroom 3 Area | 93.73 |
| Bedroom 3 Length | 9.1 |
| Bedroom 3 Width | 10.3 |
| Bedroom 4 Area | 103.02 |
| Bedroom 4 Length | 10.1 |
| Bedroom 4 Width | 10.2 |
| Dining Room Area | 9.6 |
| Dining Room Width | 11.1 |
| Family Room Area | 332.64 |
| Family Room Length | 21.6 |
| Living Room Area | 223.2 |
| Living Room Length | 18.6 |
| Living Room Width | 12 |
| Primary Bedroom Area | 133.28 |
| Primary Bedroom Length | 11.2 |
| Primary Bedroom Width | 11.9 |
| Family Room Width | 15.4 |
| Family Room Level | Lower |
| Dining Room Level | Main |
| Dining Room Area | 106.56 |
| Bedroom 4 Level | Lower |
| Bedroom 3 Level | Upper |
| Second Bedroom Level | Upper |
Exterior Features
| Fencing | Wood Fence-Rear |
|---|---|
| Parking Features | 1 Car Garage Attached,1 Car Carport Detached,Garage Door Opener |
| Lot Features | Lawn-Front,Lawn-Rear,Rock-Front,Trees-Rear |
| Water Source | Public |
| Total Parking | 2 |
| Lot Size Area | 7274.52 |
| Spa | false |
| Building Area Total | 1432 |
| Lot Dimensions | 90 x 81 |
| Lot Size Acres | 0.167 |
| Road Surface Type | Paved |
| Covered Spaces | 2 |
| Irrigation Water Rights Y/N | false |
Amenities
- Foreclosure
- Views
- Short Sale
- New Construction
- Adult 55+
- Lease To Own
- No HOA Fees
- Furnished
- Primary On Main
- Air Conditioning
- Seller Finance
- Green
- Fixer Upper
- Horse
- Golf
- Fireplace
- Deck
- Garage
- Basement
- Pool
Property vs Single Family Average in 81067
Price
Taxes
Year Built

 Pueblo Association of REALTORS®, Inc. All information deemed reliable but not guaranteed. All properties are subject to prior sale, change or withdrawal. Neither listing broker(s) or information provider(s) shall be responsible for any typographical errors, misinformation, misprints and shall be held totally harmless. Listing(s) information is provided for consumer's personal, non-commercial use and may not be used for any purpose other than to identify prospective properties consumers may be
 Information should be deemed reliable but not guaranteed, all representations are approximate, and individual verification is recommended. Copyright ©2026 All rights reserved.
